ALQ. APTO JACKSON 1174/102Oficina Baldovino

Cordón, Montevideo

5
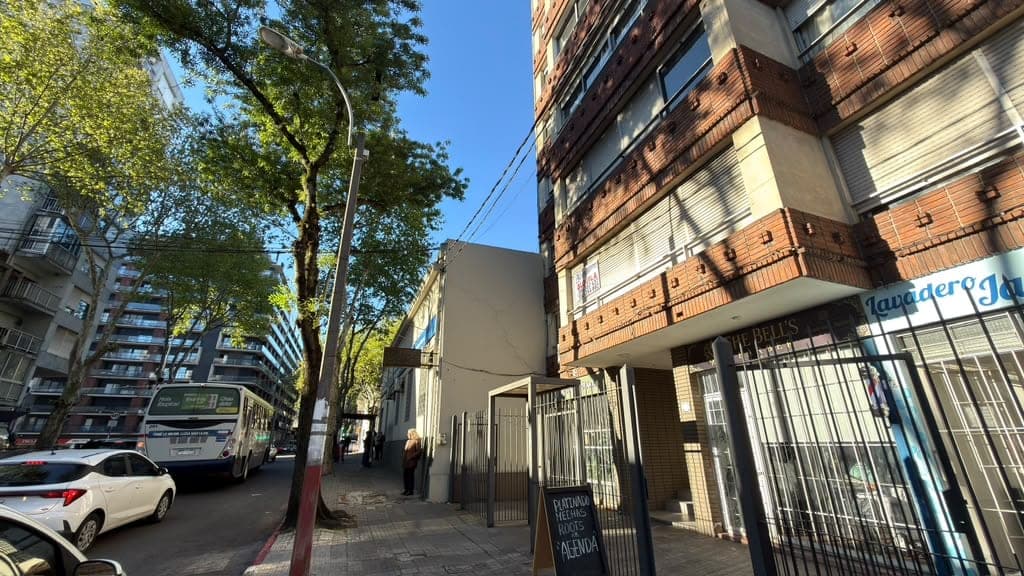
# Exterior - Urban Street Frontage

This image shows the exterior street view of a mixed-use urban building featuring a distinctive red brick facade on the upper levels with modern concrete and metal cladding on the lower sections. The property is located on an active city street with ground-floor commercial space (visible storefront with signage), residential units above, and is surrounded by mature street trees and neighboring mid-rise apartment buildings. The building appears to be in good condition with well-maintained architectural details and clear street-level access.
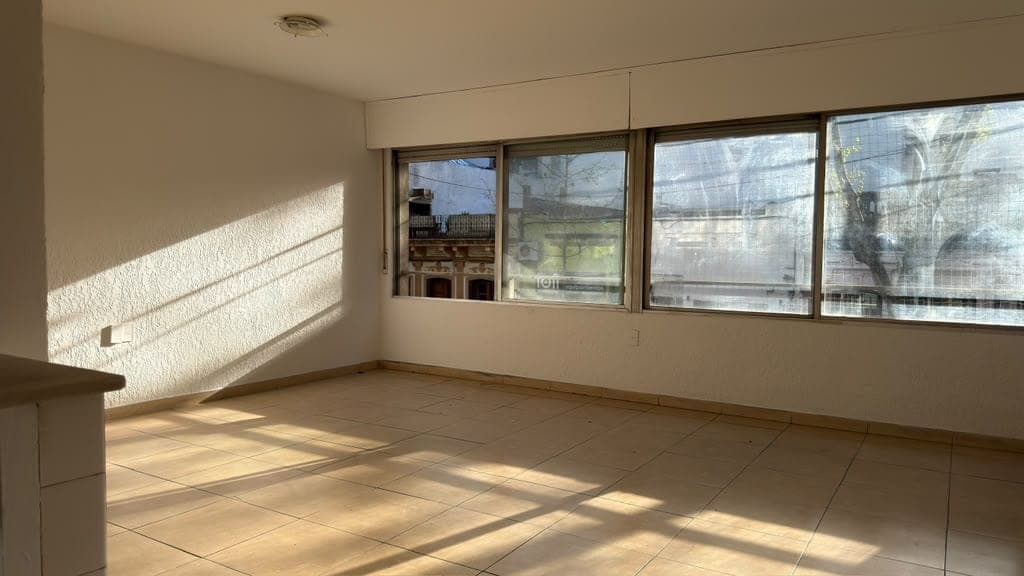
# Property Description

This is a bright, spacious living room or open-plan living area featuring light beige tile flooring and neutral cream-colored walls. The room is flooded with natural light from three large sliding glass windows that offer views of the surrounding neighborhood and outdoor spaces. The windows feature dark frames and appear to have security screens, while the clean, minimalist interior shows good condition with recessed ceiling lighting and a partial view of an adjacent room or kitchen area on the left side.
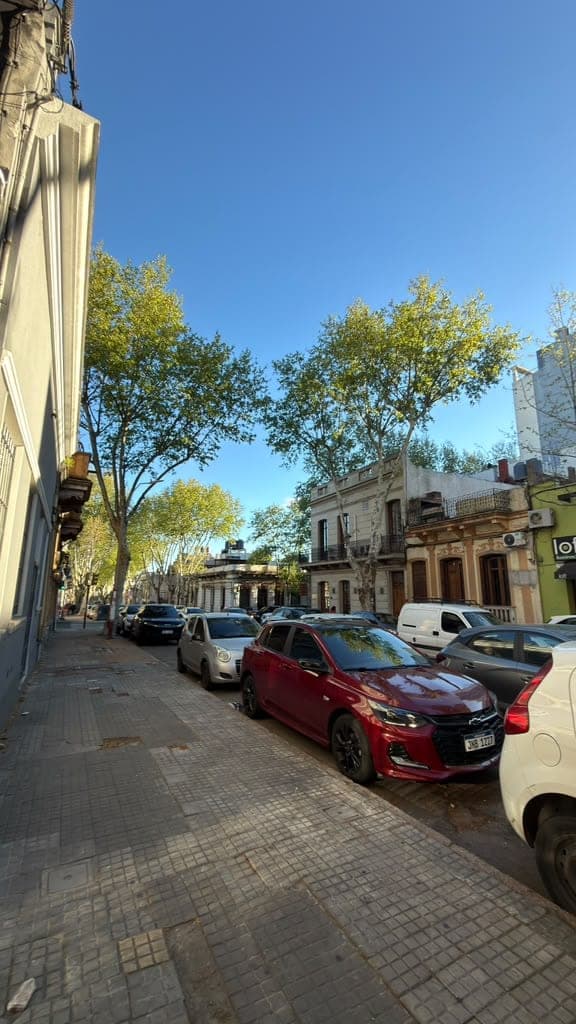
# Exterior - Urban Street View

This image shows a charming tree-lined street in what appears to be a historic urban neighborhood, featuring classic European-style architecture with well-maintained period buildings on both sides. The street is lined with mature shade trees and parked vehicles, with clear blue skies overhead and excellent natural lighting. The brick or stone paved sidewalk and traditional facades suggest an established residential or mixed-use district with character and walkability.
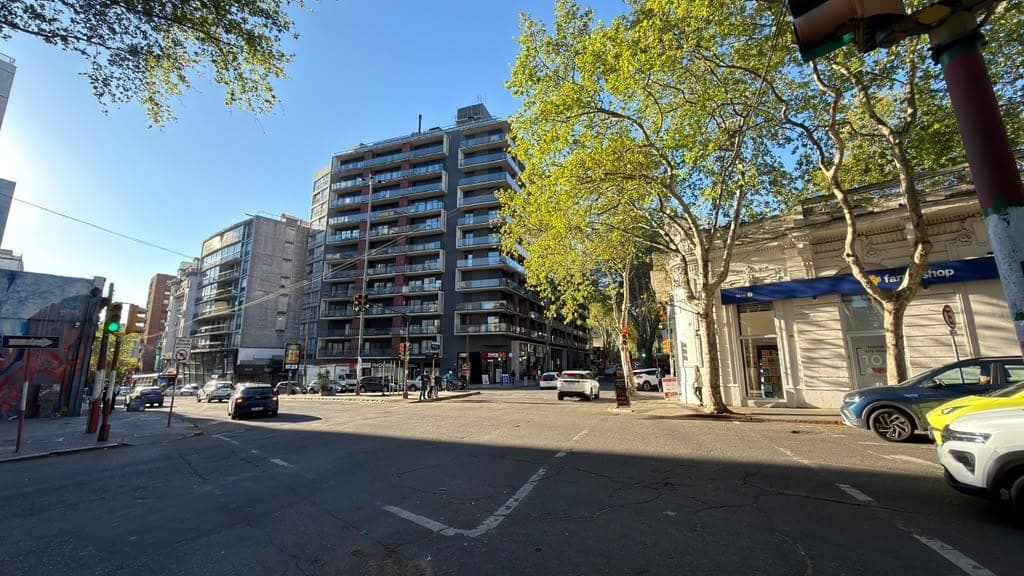
# Urban Street and Residential Complex

This image shows a vibrant urban streetscape featuring a modern multi-story residential building with contemporary balconies and mixed-use ground-floor retail spaces. The scene captures a tree-lined pedestrian area with mature plane trees providing shade, surrounded by additional mid-rise apartment buildings and street-level commercial storefronts, indicating a well-established urban neighborhood with good walkability and amenities.
# Property Description

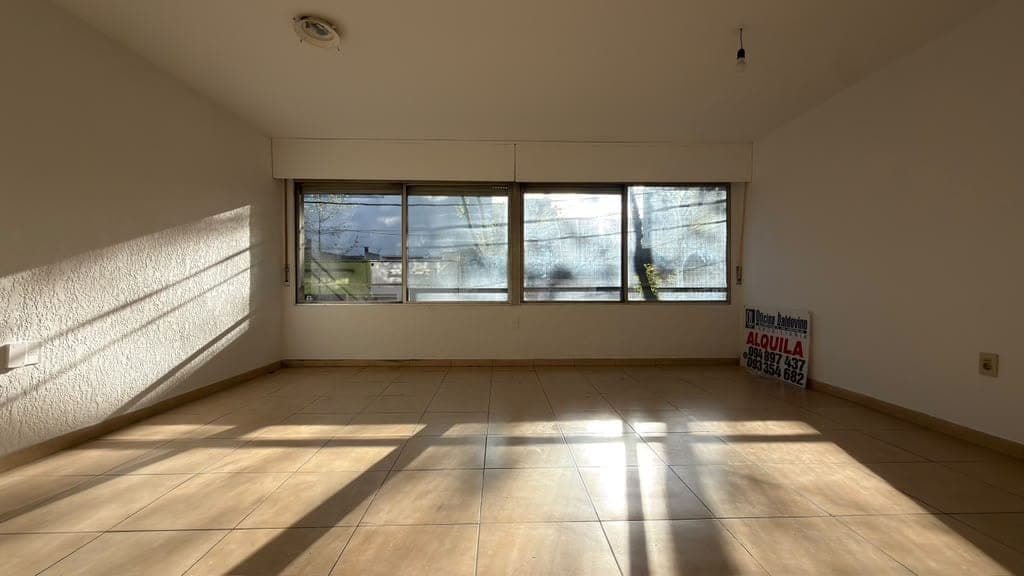
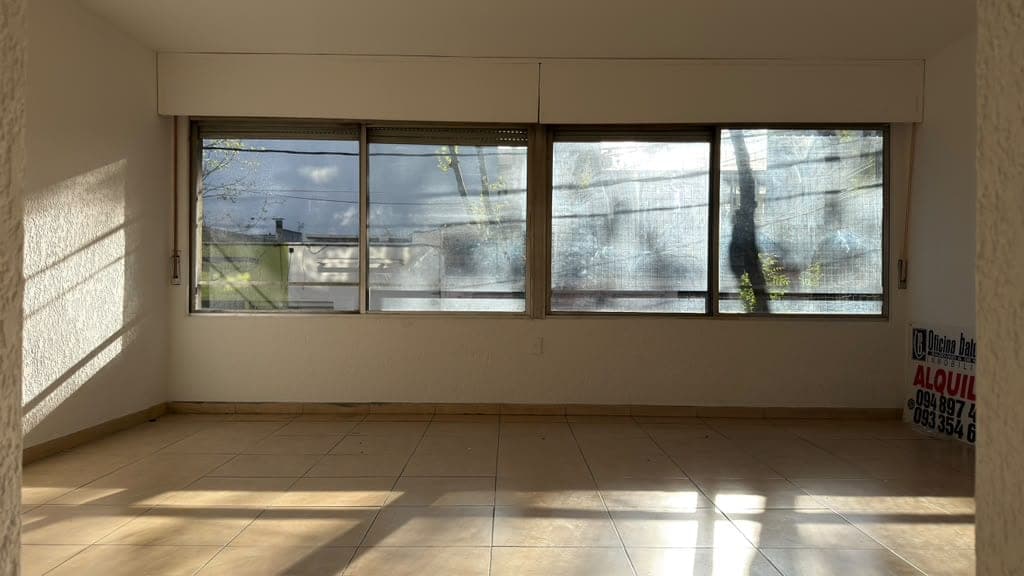
This is a bright, spacious commercial or residential space featuring light beige walls and neutral tile flooring. The room is flooded with natural light from four large horizontal windows that offer street-level views and create striking shadow patterns across the floor. The clean, minimalist interior with recessed ceiling lighting and simple wall outlets suggests this is an empty retail or office space ready for tenant occupancy.

WATERMARK: Inmobiliaria (rental/real estate agency sign visible on right wall)
# Property Description

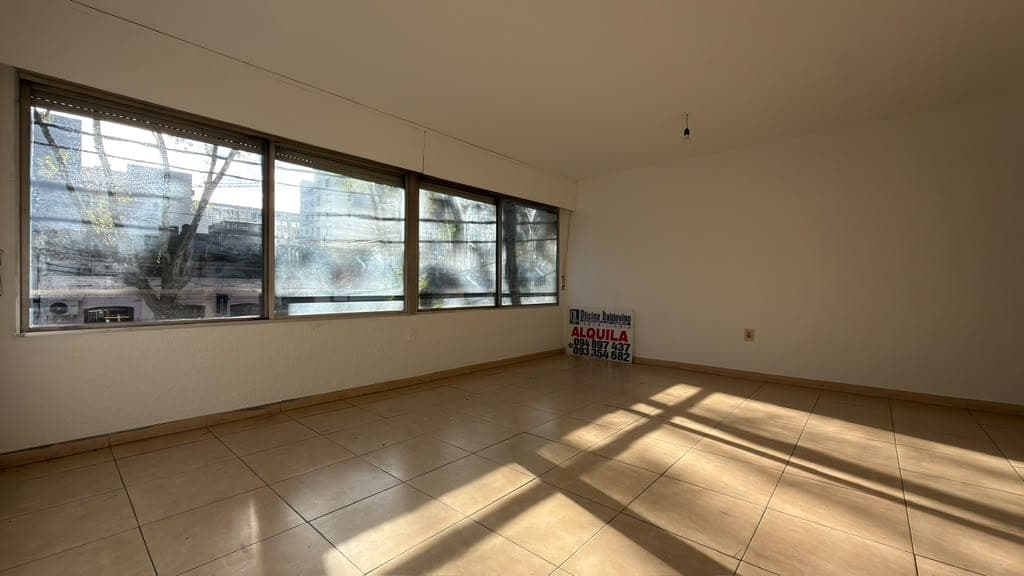
This is a bright, empty commercial or residential space featuring light beige tile flooring and neutral cream-colored walls. The room is flooded with natural light from a series of four large horizontal windows along one wall, offering views of the surrounding urban area and bare trees outside. The space appears clean and well-maintained, with minimal fixtures visible, making it ideal for retail, office, or residential use.

WATERMARK: Bossa Imobiliária
# Property Image Description

This is a bright, empty commercial or residential space featuring light beige walls and neutral tile flooring. The room is flooded with natural light from four large sliding glass windows with screens that offer views of the surrounding neighborhood and sky. The space appears clean and well-maintained, with modern window treatments and ample natural ventilation.

WATERMARK: Oficina Jalk
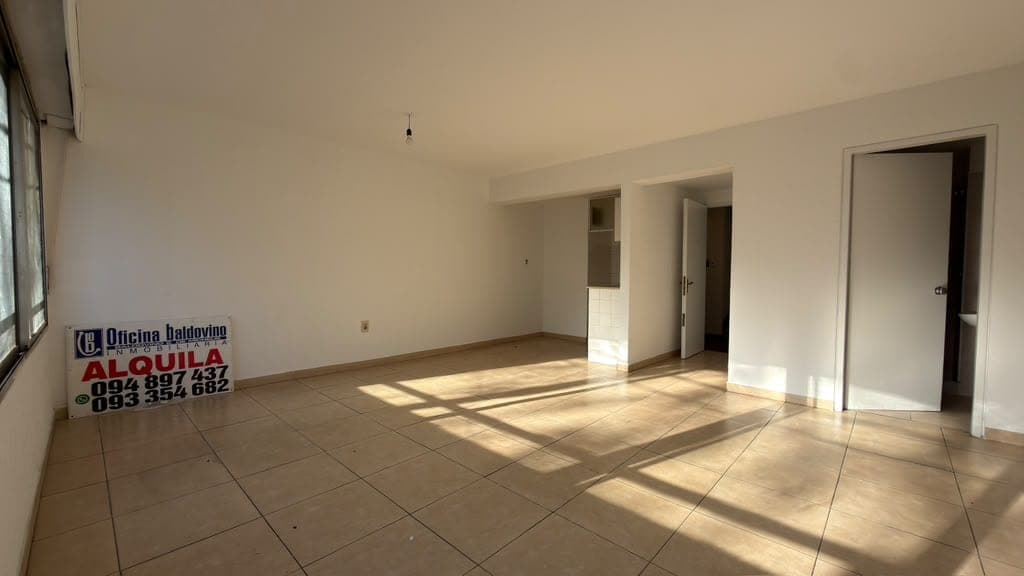
This is a spacious living room or open-plan living area featuring light beige ceramic tile flooring and neutral painted walls in excellent condition. The room is bright and airy with abundant natural light streaming through a large window on the left, and includes multiple doorways providing access to adjacent rooms or bedrooms. The space is unfurnished and move-in ready, with clean finishes and a modern, minimalist aesthetic.

WATERMARK: Oficina Baldovino
# Property Description

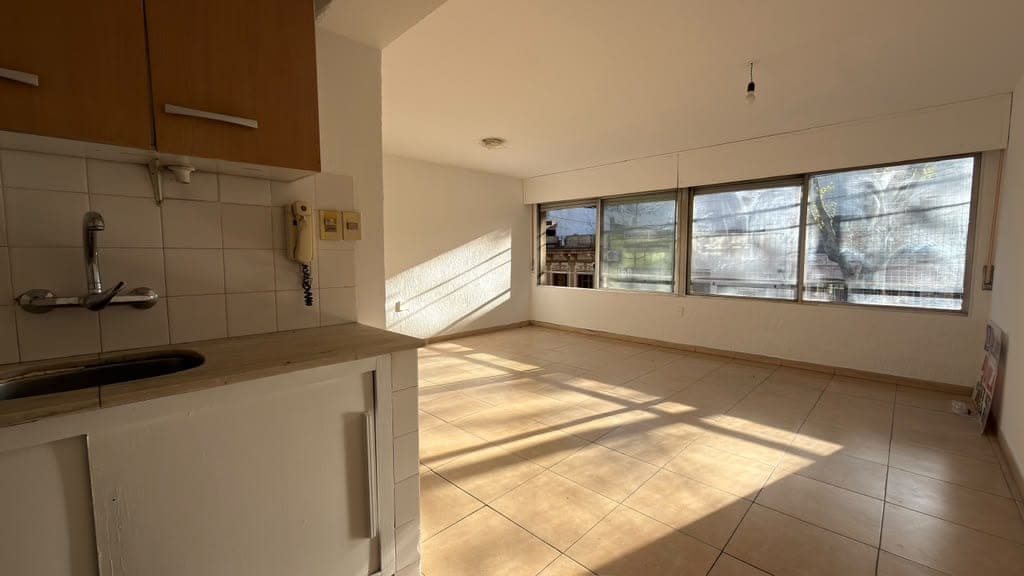
This is a bright, open-plan kitchen and living area featuring cream-colored tile flooring and abundant natural light from large horizontal windows with views to the exterior. The kitchen includes white subway tile backsplash, brown upper cabinetry, and stainless steel appliances, while the spacious living area offers excellent proportions and a modern, minimalist aesthetic. The room is in good condition with clean finishes and appears to be a contemporary residential space with excellent natural illumination throughout.
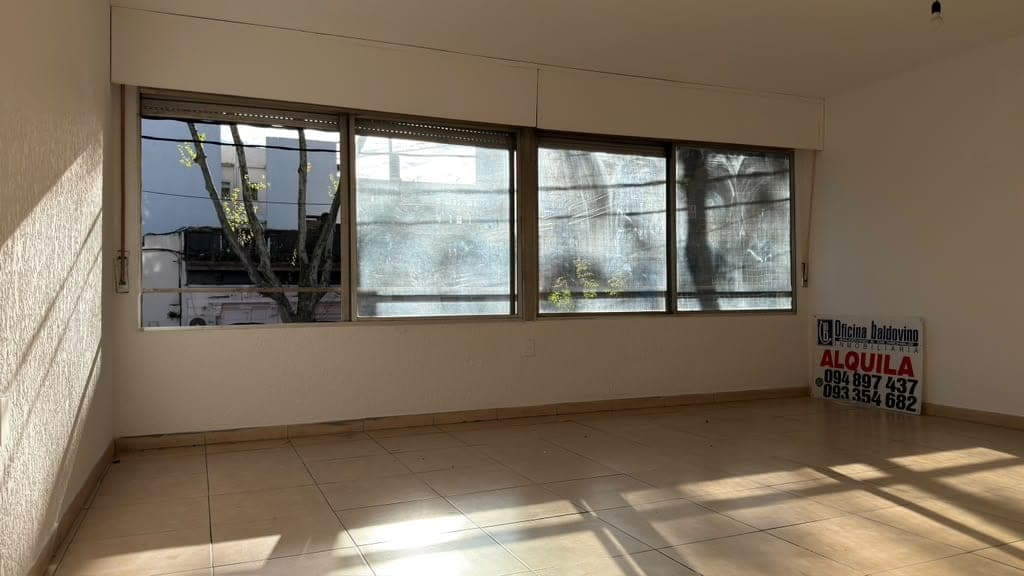
This is a bright, empty commercial or residential space featuring large multi-panel windows with brown frames that provide excellent natural light and views of the exterior. The room has neutral beige walls, light tile flooring, and clean, minimalist finishes suitable for office or retail use. An "ALQUILA" (for rent) sign is visible on the right wall, indicating this is a rental property.

WATERMARK: Oficina Deldoving
# Bathroom Description

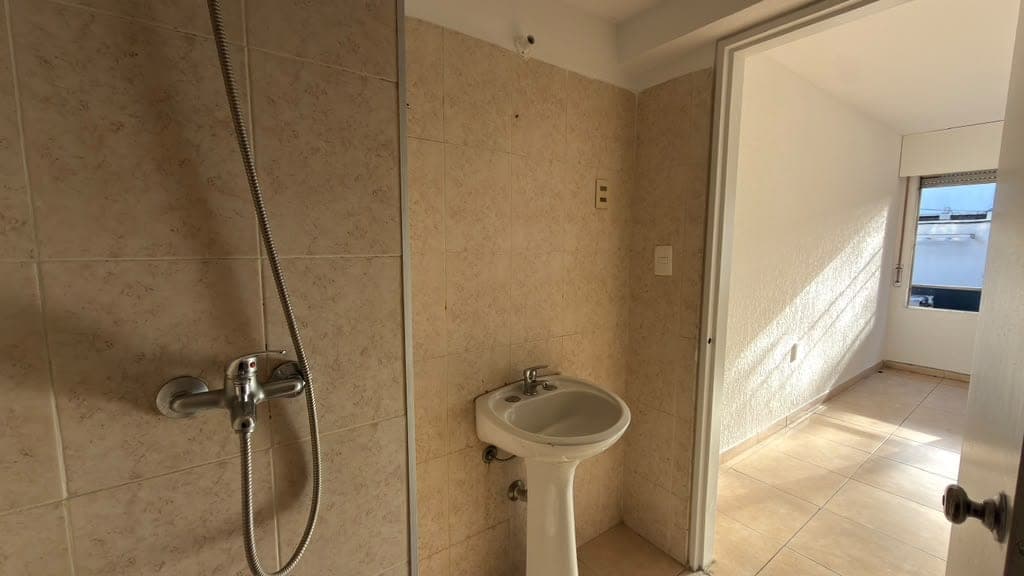
This is a spacious bathroom featuring beige/tan marble-look tile walls and light tile flooring throughout. The room includes a pedestal sink, a walk-in shower with glass enclosure and chrome fixtures, and bright natural light from a window. The bathroom is in good condition with clean finishes and modern plumbing fixtures, offering a bright and airy layout with access to an adjacent room visible through the doorway.
# Bathroom Description

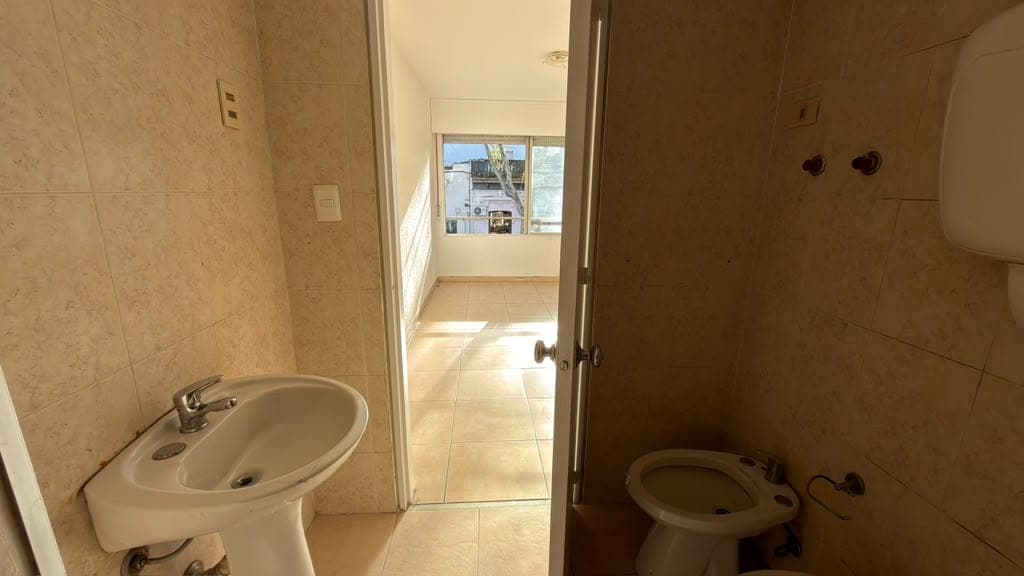
This bathroom features beige ceramic tile walls and flooring throughout, with two separate toilet fixtures visible in the space. The room includes a wall-mounted sink with chrome fixtures on the left side and appears to be a dual or split bathroom layout. Natural light streams in through a doorway leading to an adjacent room with windows, and the space shows basic finishes in fair condition with functional plumbing fixtures.
UYU 18.000
Precio de renta
+ UYU 3.500 gastos mensuales
Monoambiente
Dormitorios
1
Baños
30 m²
Área
Juan D. Jackson 1174

Características

Ascensor
Mascotas

Descripción

OFICINA BALDOVINO ALQUILA CORDÓN, JACKSON Y CANELONES. PRÓXIMO ESPACIOS VERDES PARQUE RODÓ, FACULTADES, MERCADO FERRANDO, ETC. MONOAMBIENTE, COCINA KITCHENETTE Y BAÑO. AL FRENTE. PARA VISITAS SE PRESTAN LLAVES EN CASA CENTRAL Y SUCURSAL CENTRO CON CI Y UNA FACTURA A SU NOMBRE DE LUNES A VIERNES DE 10 A 12 DEVOLVIENDO HASTA 13 HS CUANDO REABRIMOS O DE 13 A 16 HS TENIENDO MARGEN PARA DEVOLVER HASTA LAS 17 HORARIO DE CIERRE. G. COMUNES. $3500 APRÓX. // GARANTIAS ANDA, CGN, PORTO Y PROPIEDAD. SEGUINOS EN INSTAGRAM Y FACEBOOK ! POSTEAMOS NOVEDADES Y OPORTUNIDADES EN NUESTRAS REDES ¡ SUMATE ! OFICINA BALDOVINO SRL ADMINISTRACIÓN Y VENTA DE PROPIEDADES ADMINISTRACIÓN DE GASTOS COMUNES TASACIÓN DE INMUEBLES CASA CENTRAL AV. RIVERA 3452 2622 9090* SUC. CENTRO RÍO BRANCO 1450 2908 6060*

Detalles de la propiedad

Construidos
Piso:1
Orientación:al frente
Estado:Bueno
Gastos mensuales:UYU 3.500
Garantías aceptadas:Porto Seguros, ANDA, Contaduría General de la Nación (CGN), Garantía de propiedad

Ubicación

Inmuebles El País
Oficina Baldovino

Publicado por

Oficina Baldovino

Ver más propiedades

Contacto

Oficina Baldovino
Agente: Oficina Baldovino
Empresa: Oficina Baldovino
Teléfono: +59893354682
o contacta directamente
Oficina Baldovino