Alquiler Casa en La Blanqueada, Montevideo - 3 DormitoriosInmobiliaria Padin

La Blanqueada, Montevideo

7
# Bedroom or Living Space

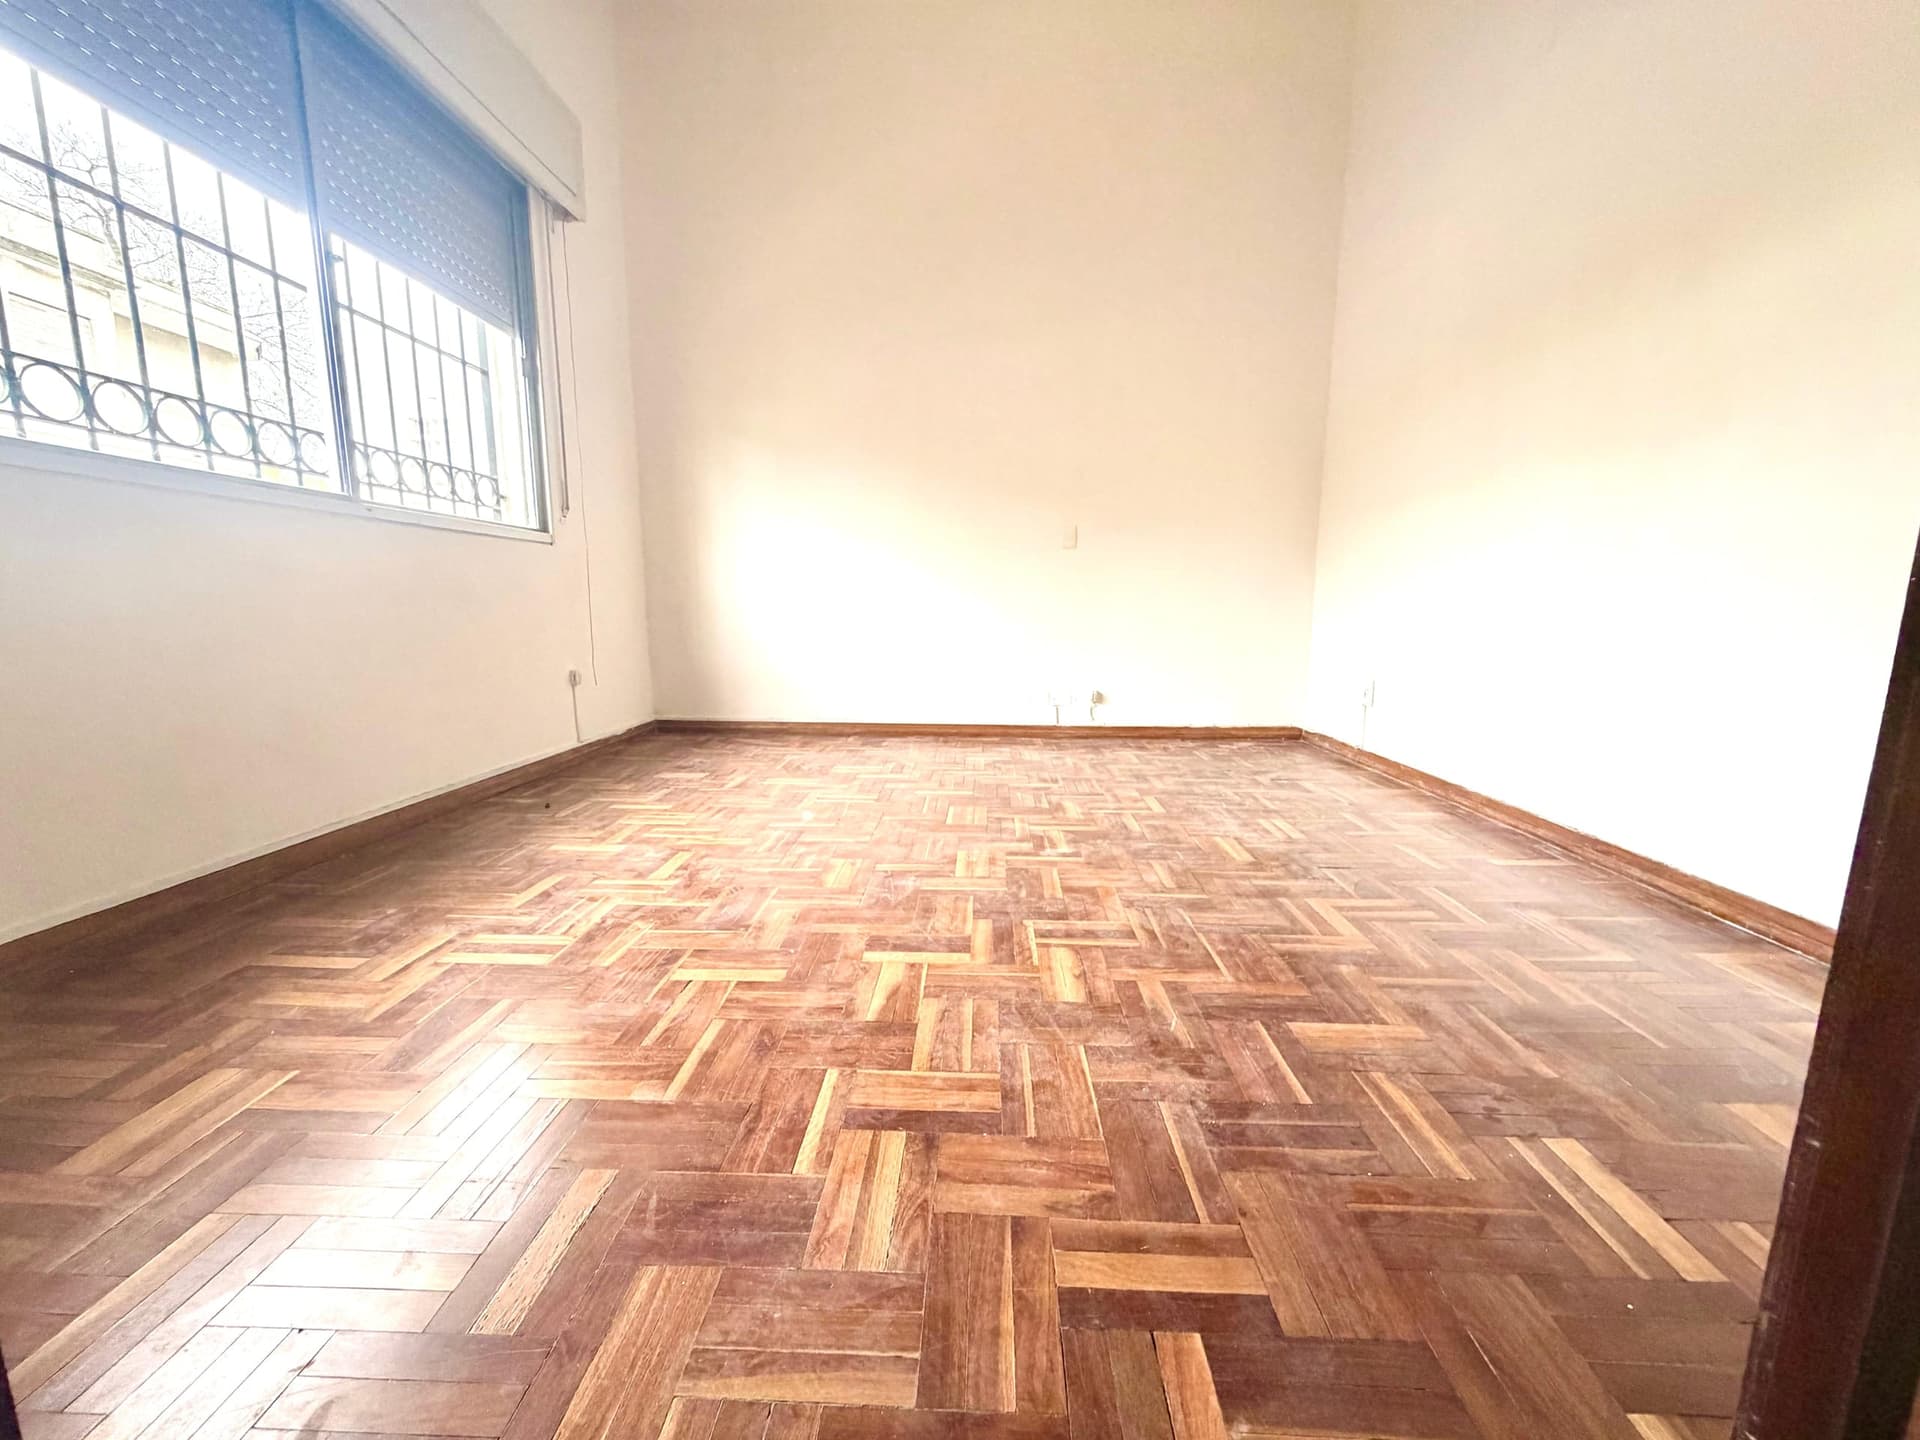
This spacious room features beautiful herringbone parquet flooring in warm wood tones and clean, bright white walls that maximize natural light. A large barred window with blue shutters provides excellent illumination and ventilation, while the room's open layout and neutral finishes make it ideal for flexible use as a bedroom, living area, or office space.
# Property Description

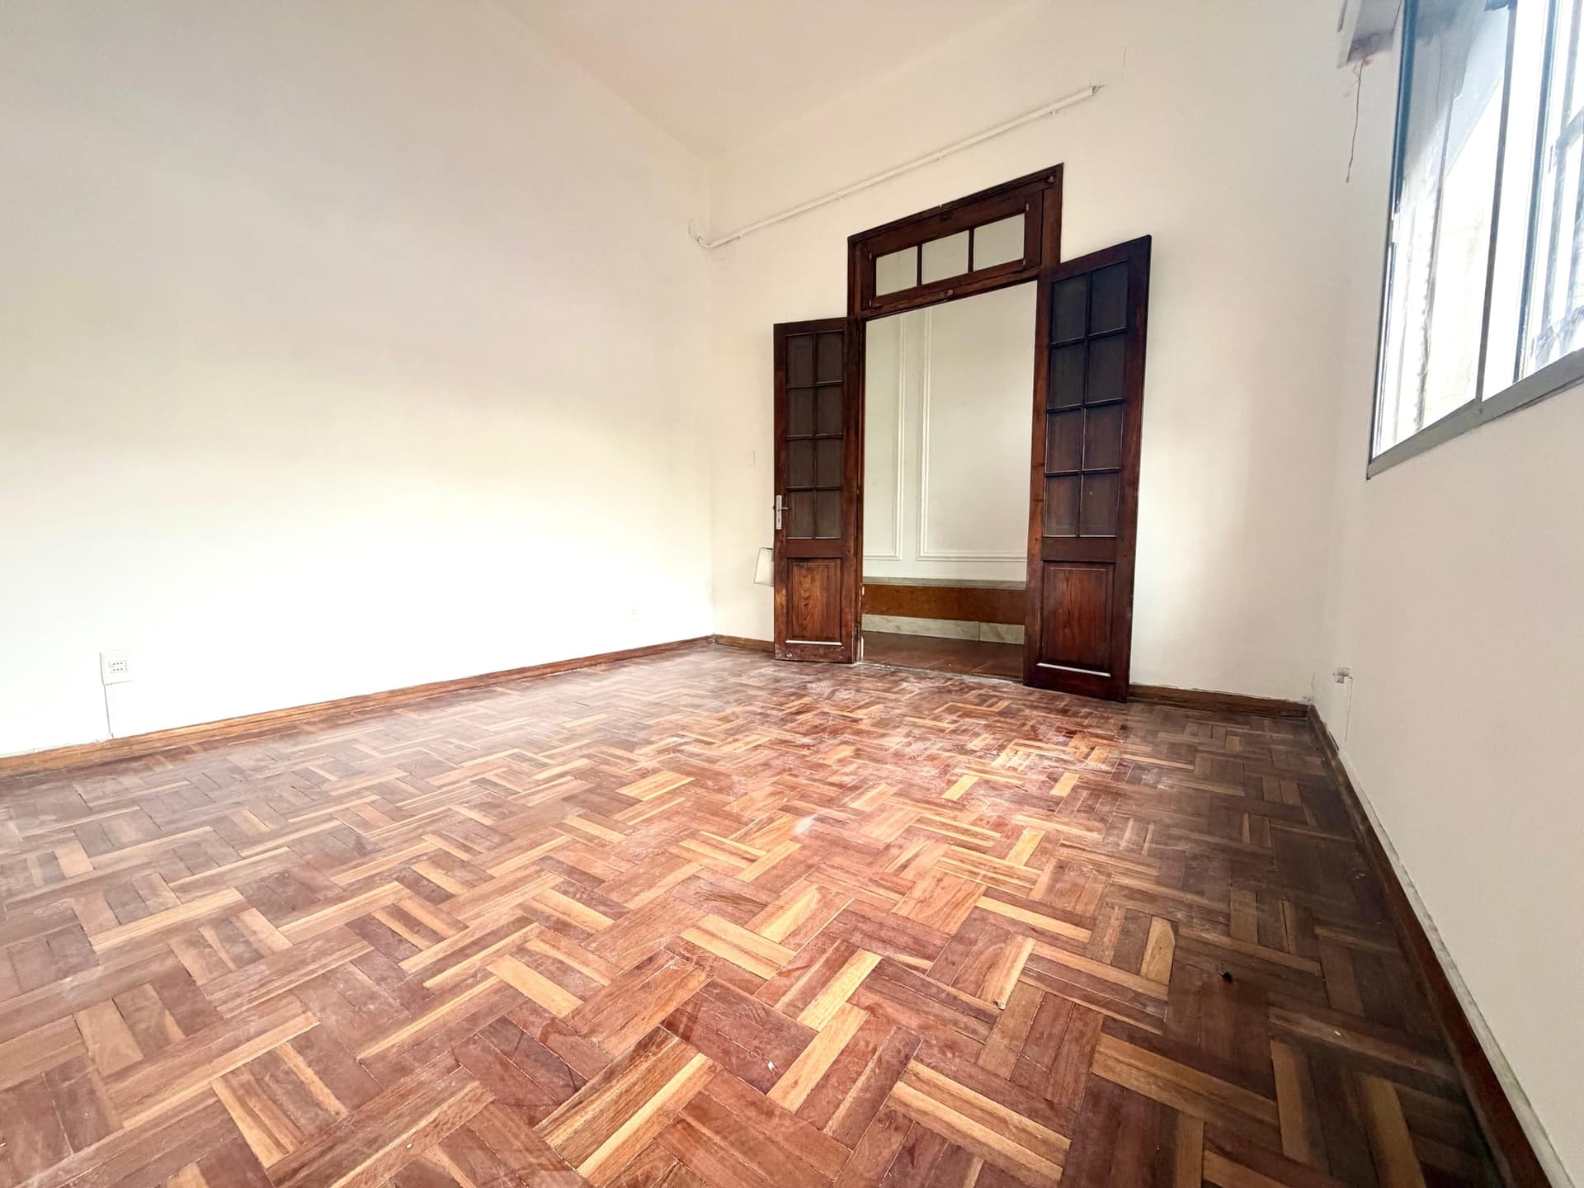
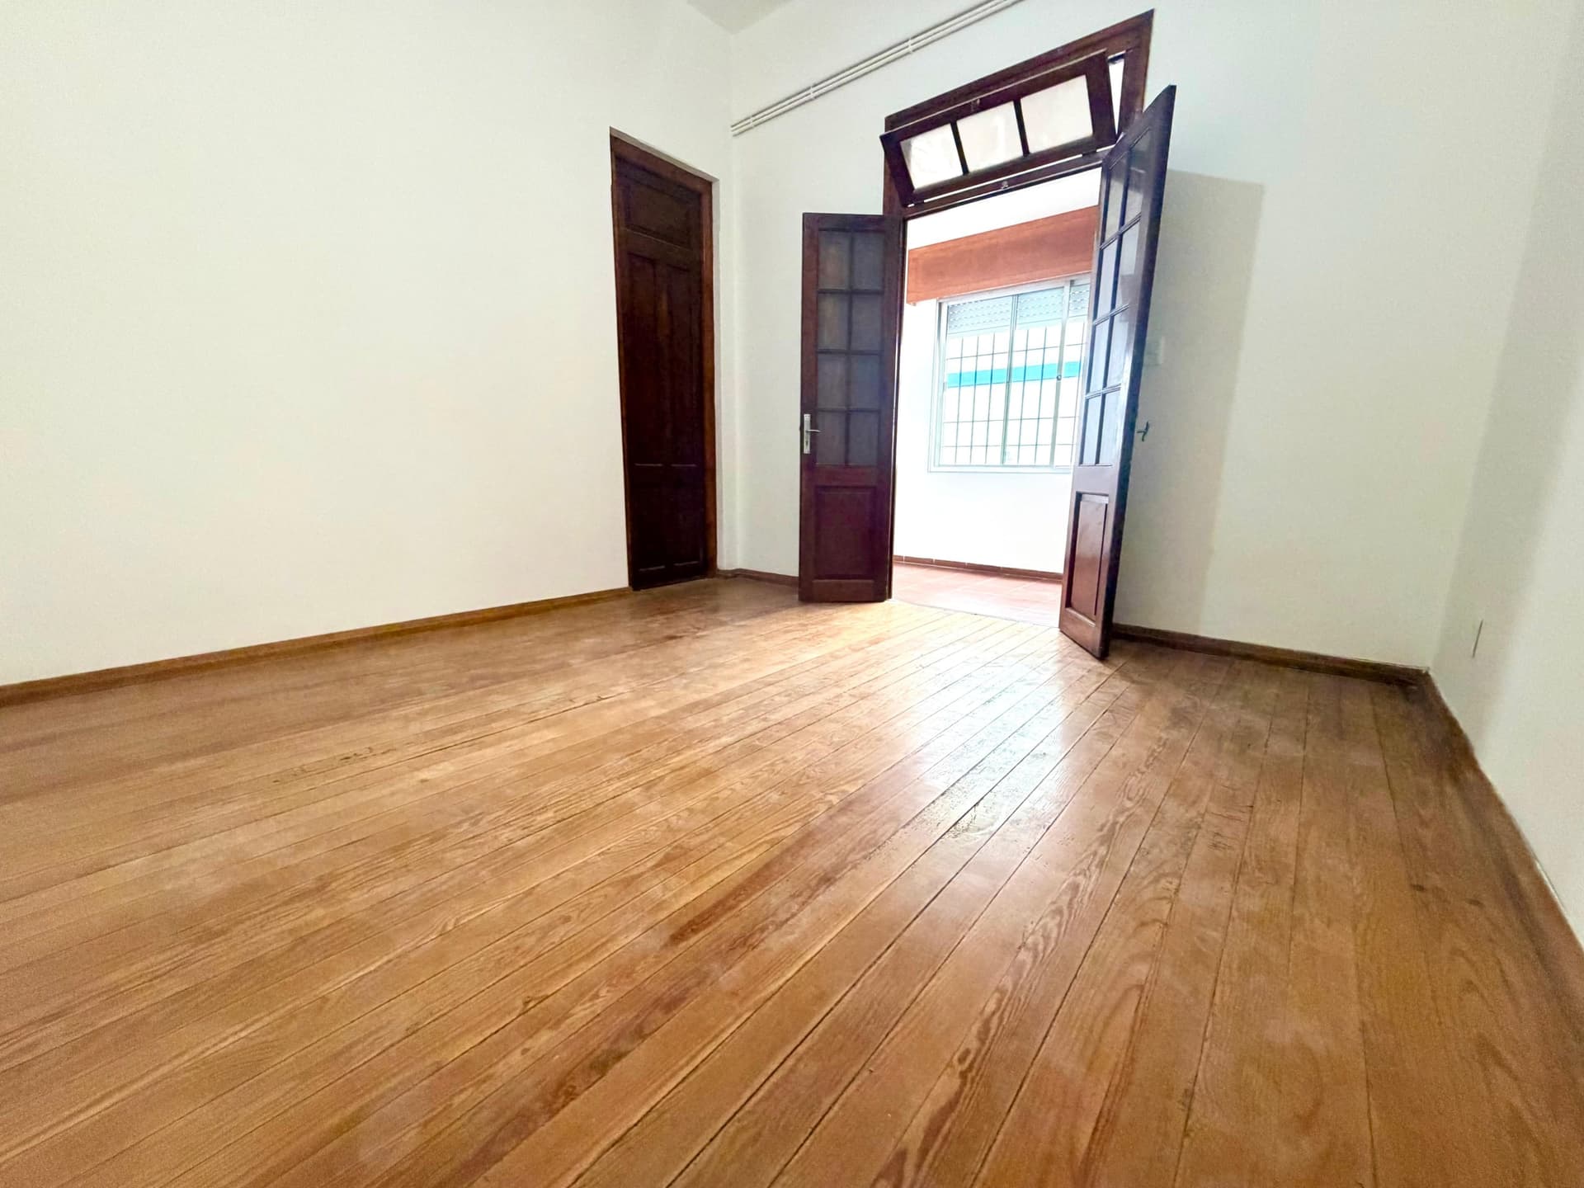
This is a spacious bedroom or living room featuring beautiful herringbone parquet flooring in warm wood tones. The room is bright and airy with natural light from a large window on the right side, and it showcases distinctive dark wood-framed double doors with transom windows and decorative paneling, suggesting period or colonial-style architecture. The cream-colored walls and clean condition make this a versatile space with classic character and excellent natural lighting.
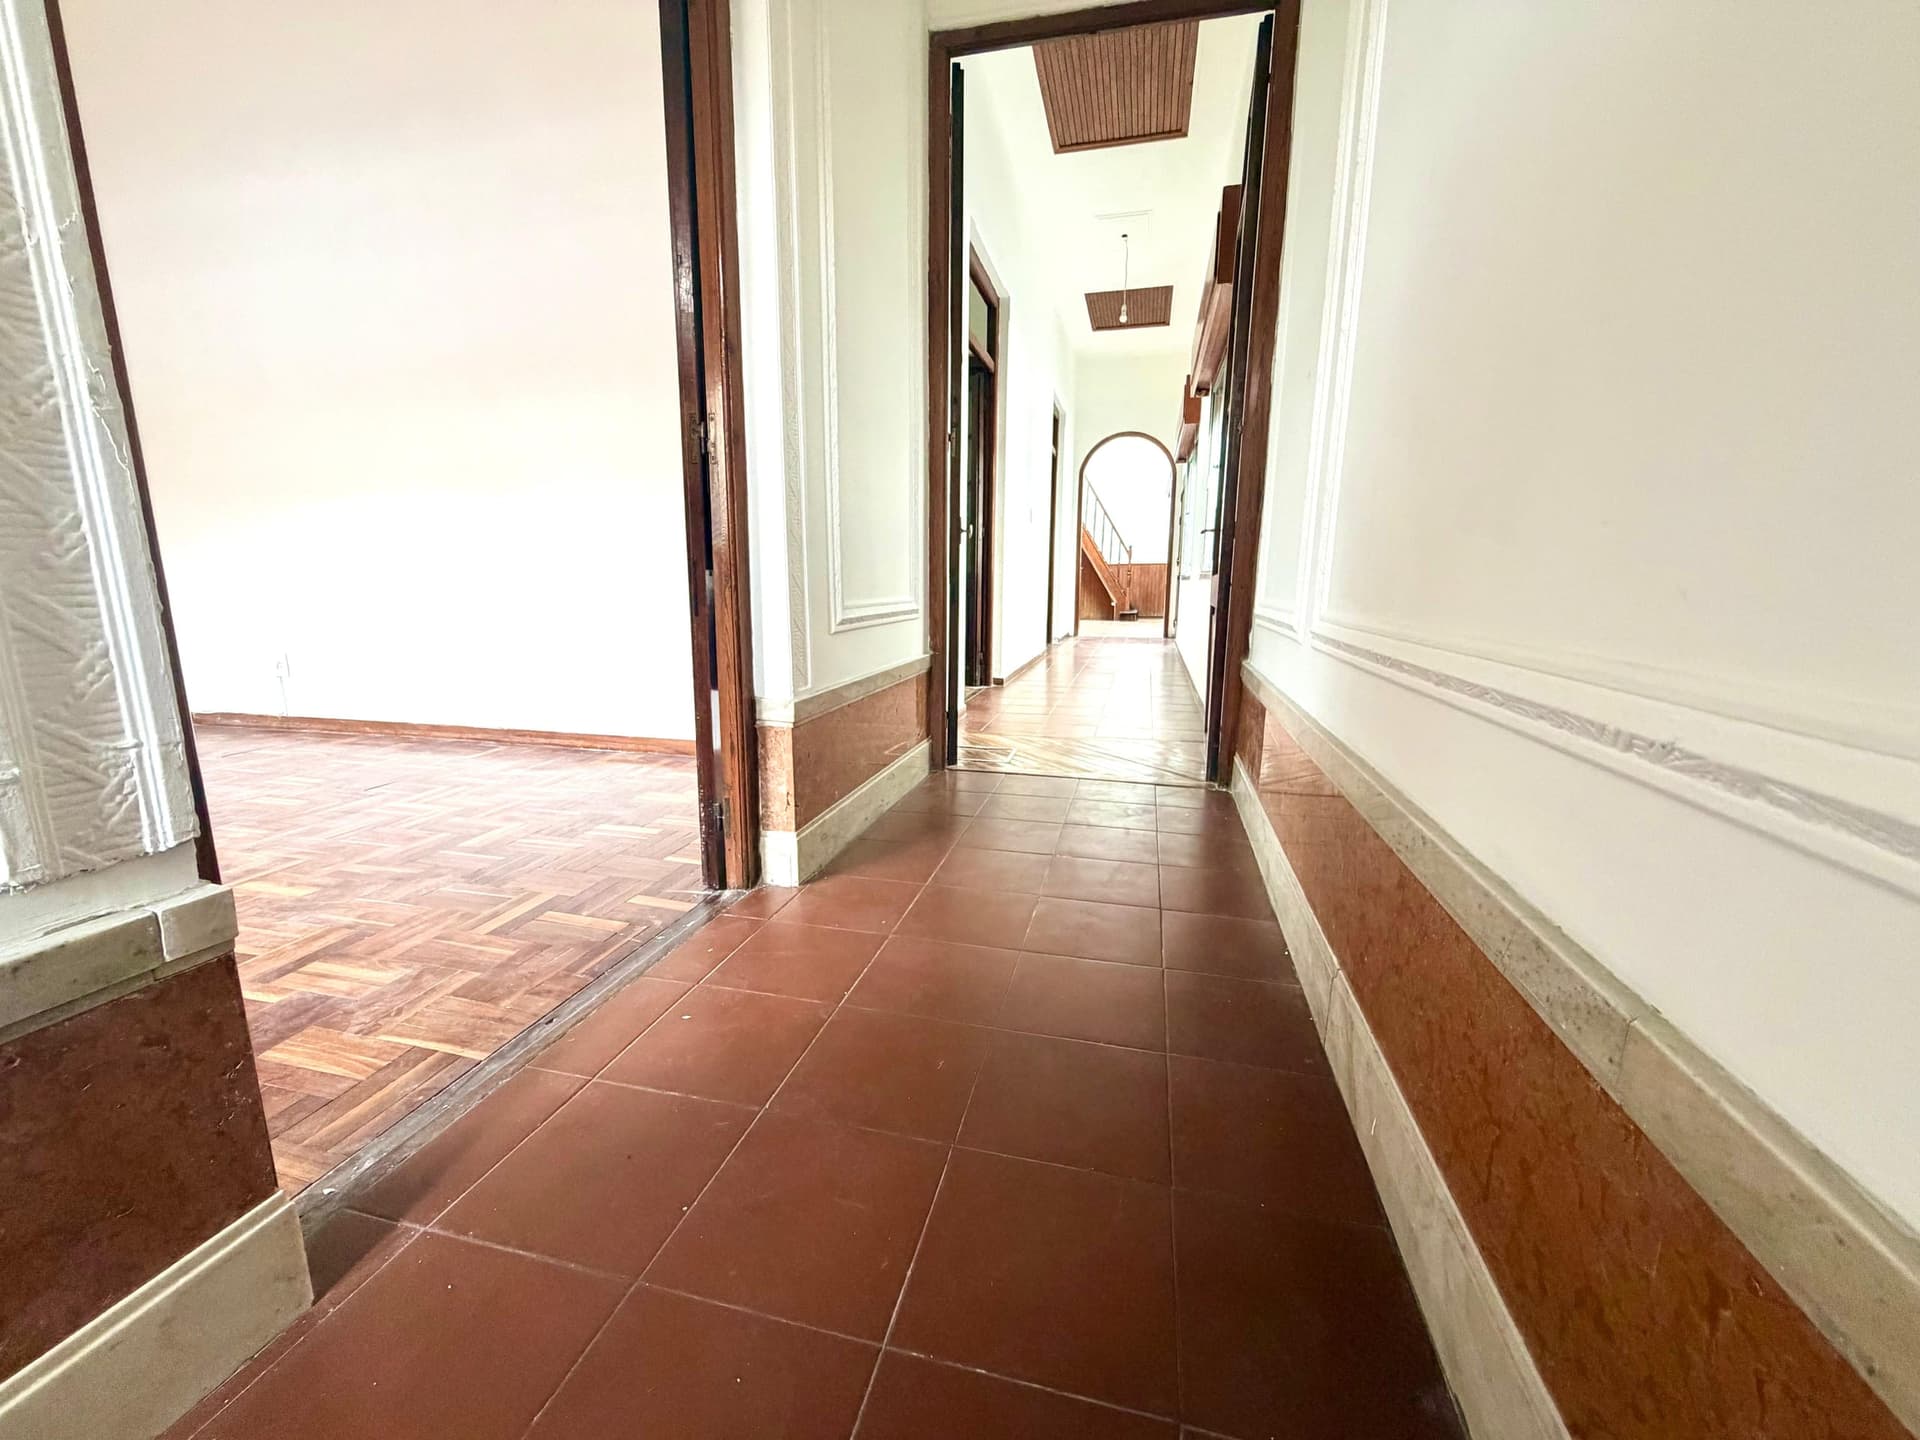
This is a hallway or corridor with terracotta tile flooring and cream-colored walls accented with a brown wainscoting base. The space features multiple wooden-framed doorways leading to adjacent rooms, with natural light streaming in from windows on the left side. The hallway appears to connect several areas of the property and shows good natural illumination, though the space would benefit from updating and maintenance.
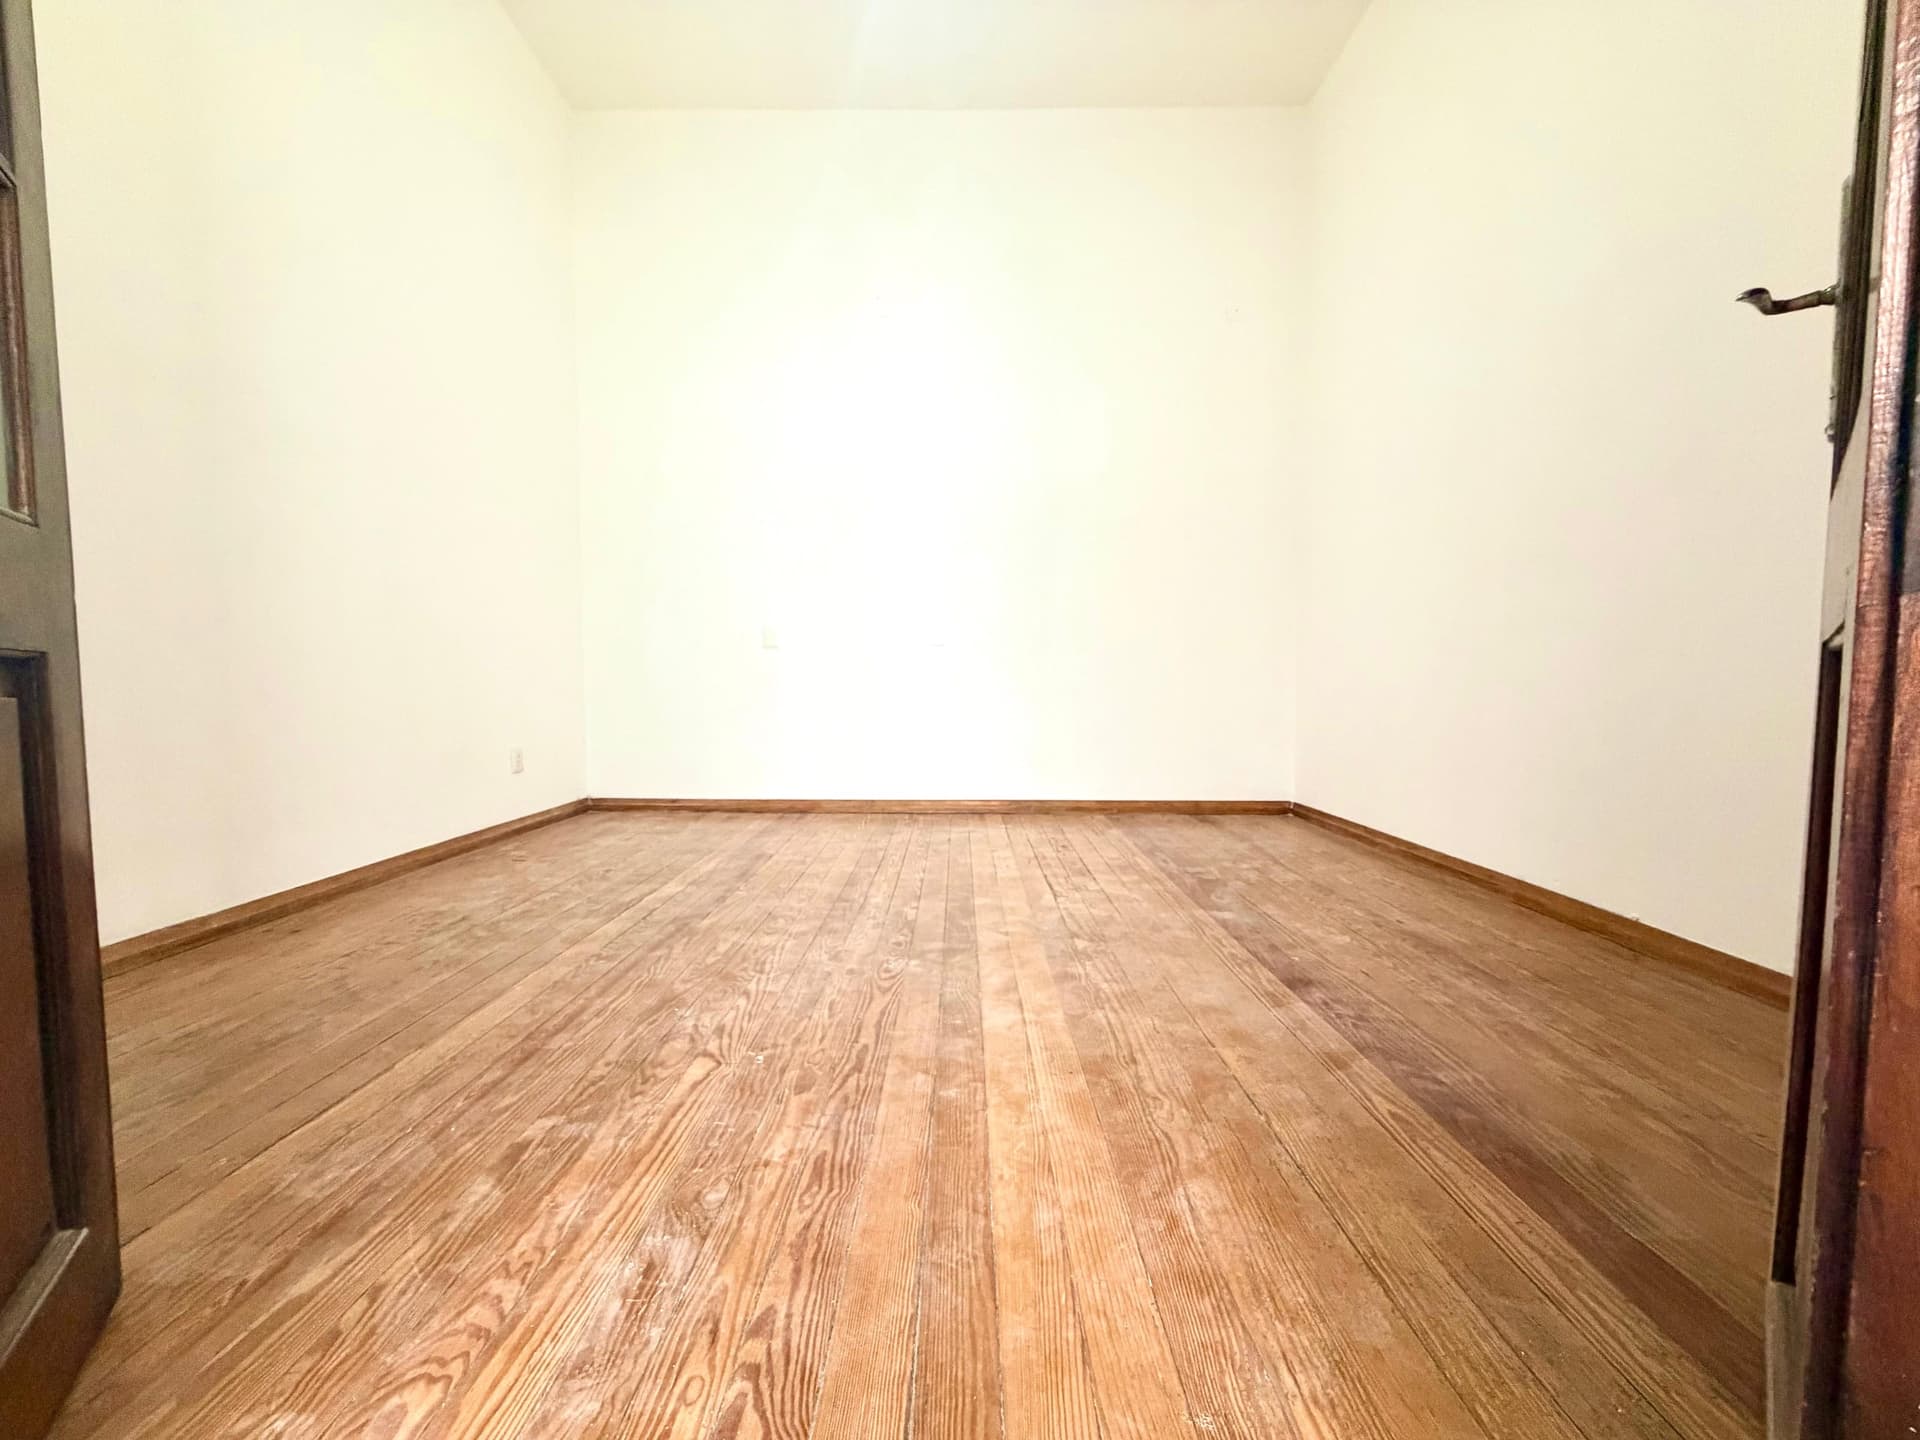
This is an empty bedroom or living space featuring hardwood flooring in a medium oak tone with a clean, uniform finish. The room has bright, neutral cream-colored walls, good natural lighting, and appears spacious with minimal obstructions. Two doorways with wood trim are visible on either side of the room, providing multiple entry points to the space.
# Property Image Description

This is a spacious living room or bedroom featuring warm wood plank flooring in excellent condition throughout the space. The room is bright and airy with white walls, dark wood-framed doors, and a transom window above the main entrance that provides additional natural light. The open floor plan and clean, minimalist aesthetic make the space feel larger and move-in ready.
# Bedroom

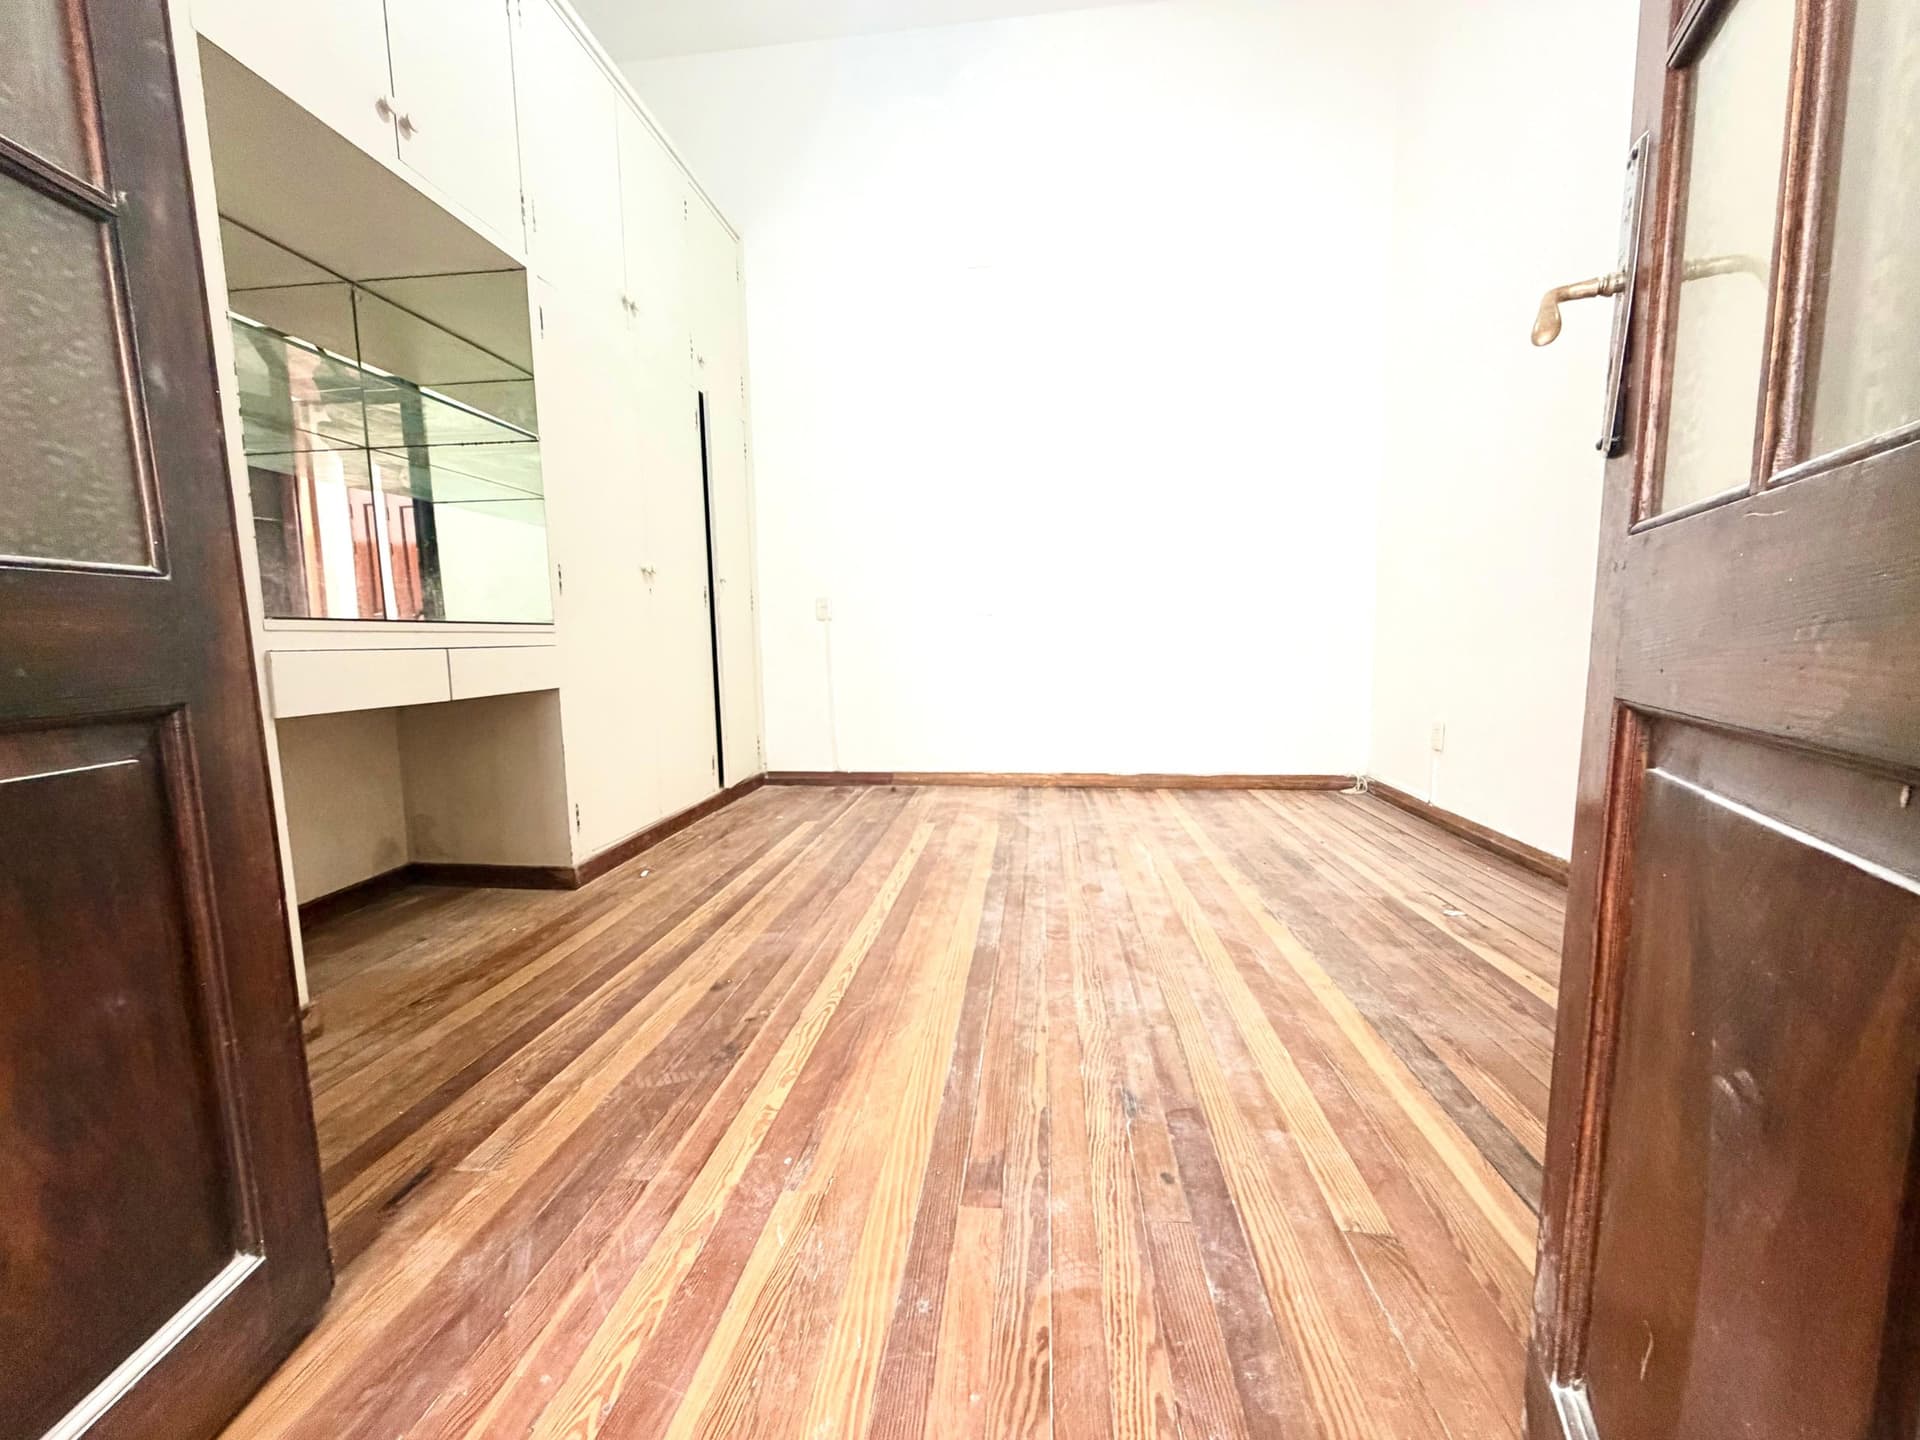
This spacious bedroom features warm wood flooring with a mixed-tone striped pattern and cream-colored walls that create a bright, airy atmosphere. The room includes built-in cabinetry with mirrored storage on the left wall and wooden doors on both sides, offering excellent storage solutions. The space appears clean and well-maintained with good natural light from the windows.
# Bedroom with Vanity Area

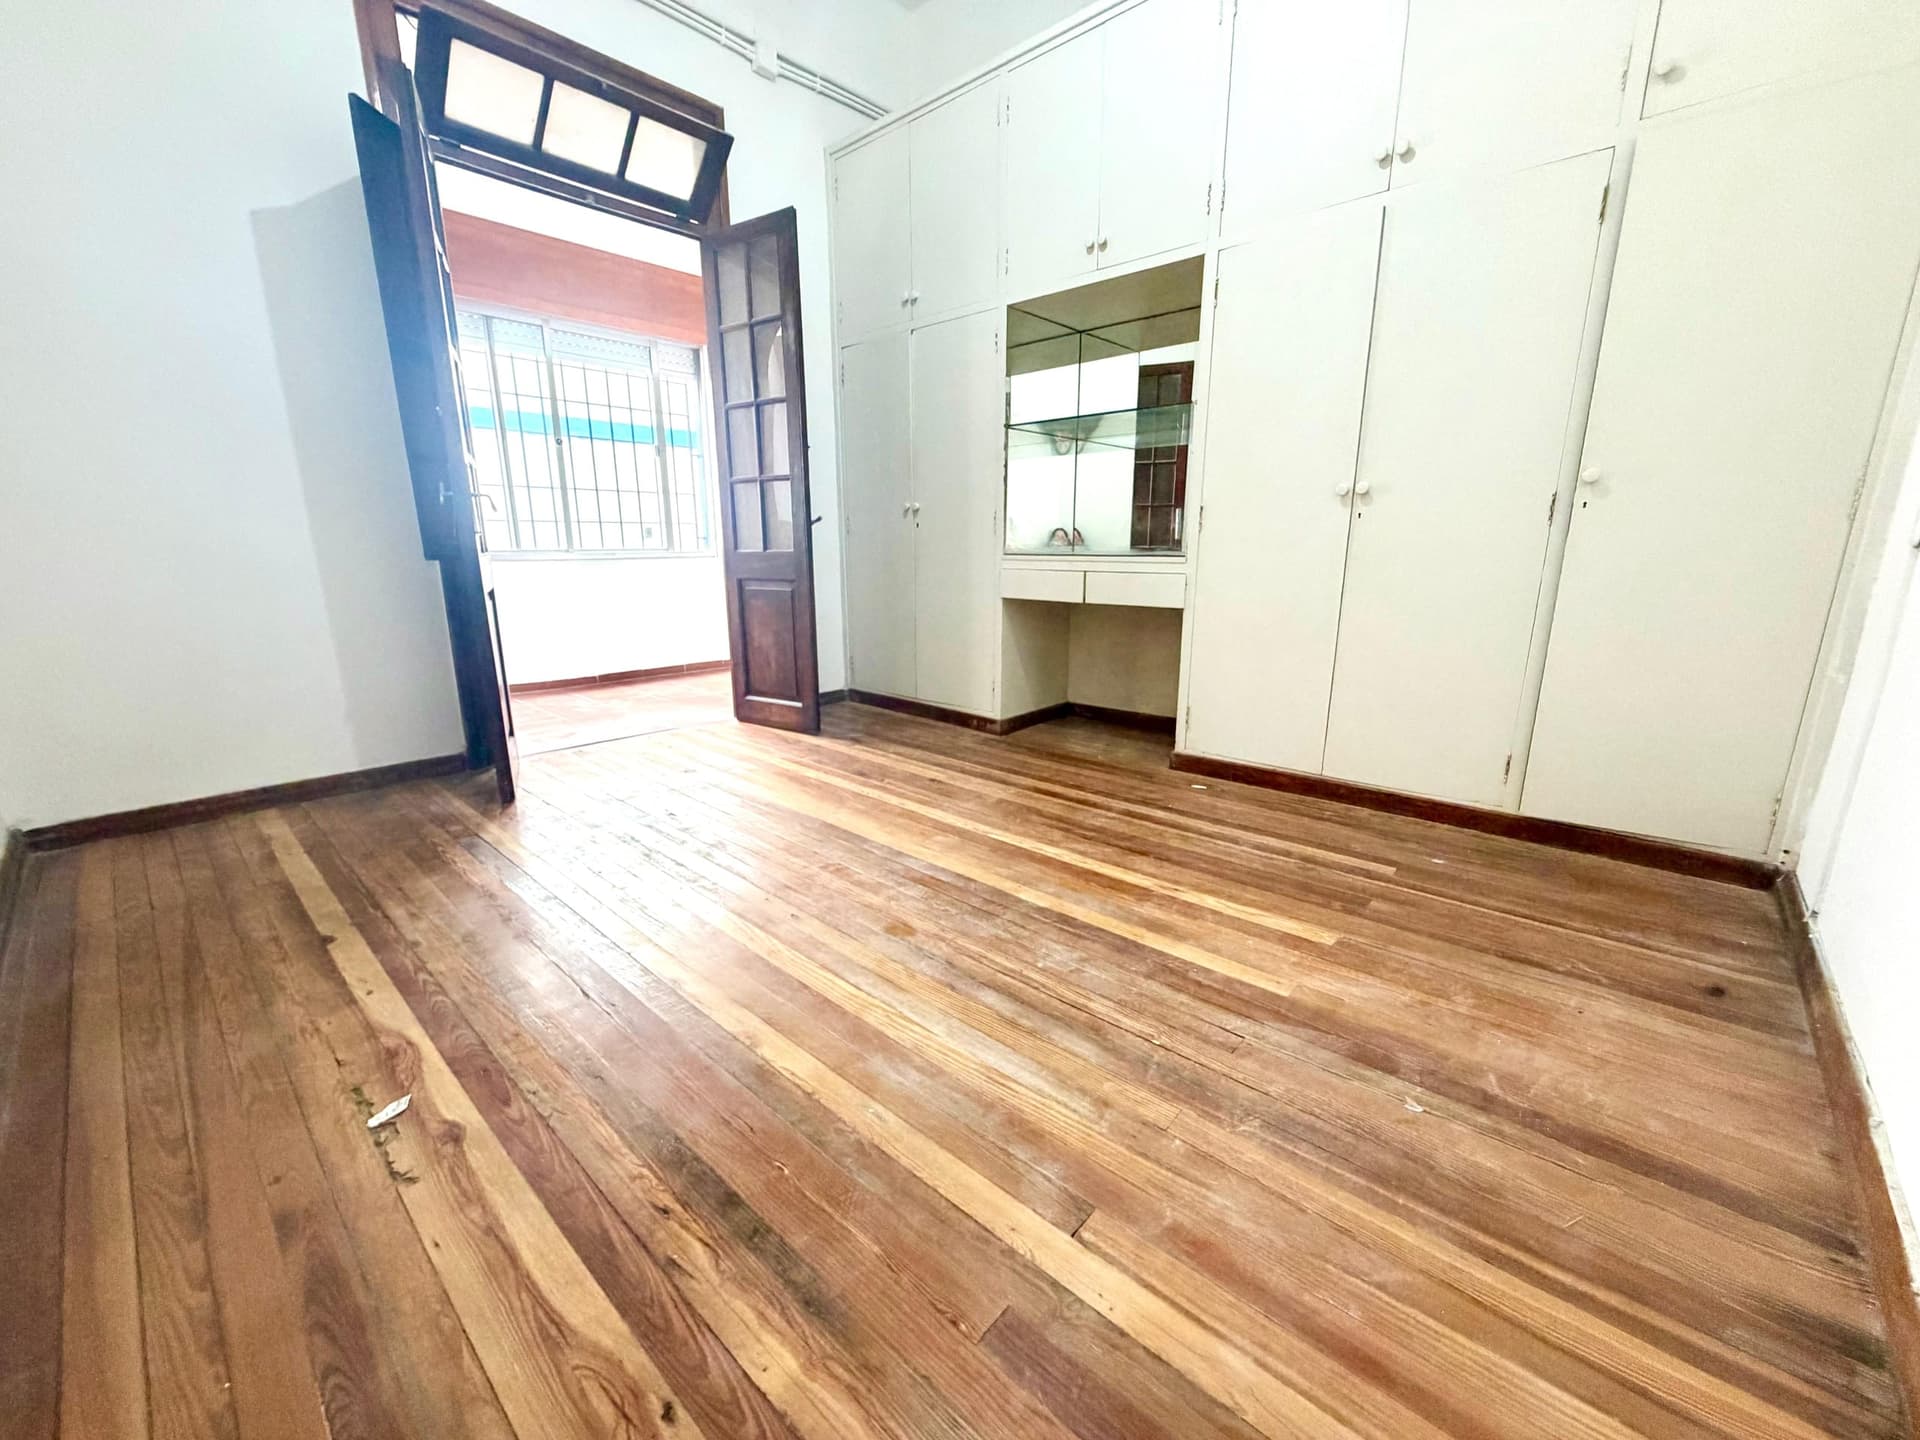
This spacious bedroom features warm wood flooring throughout and abundant natural light from a blue-framed door and window. The room includes built-in cream-colored cabinetry along one wall and a vanity area with mirror and countertop, providing convenient dressing space. The bright, airy layout with high ceilings and clean white walls creates an inviting atmosphere ideal for a master bedroom or primary suite.
# Property Description

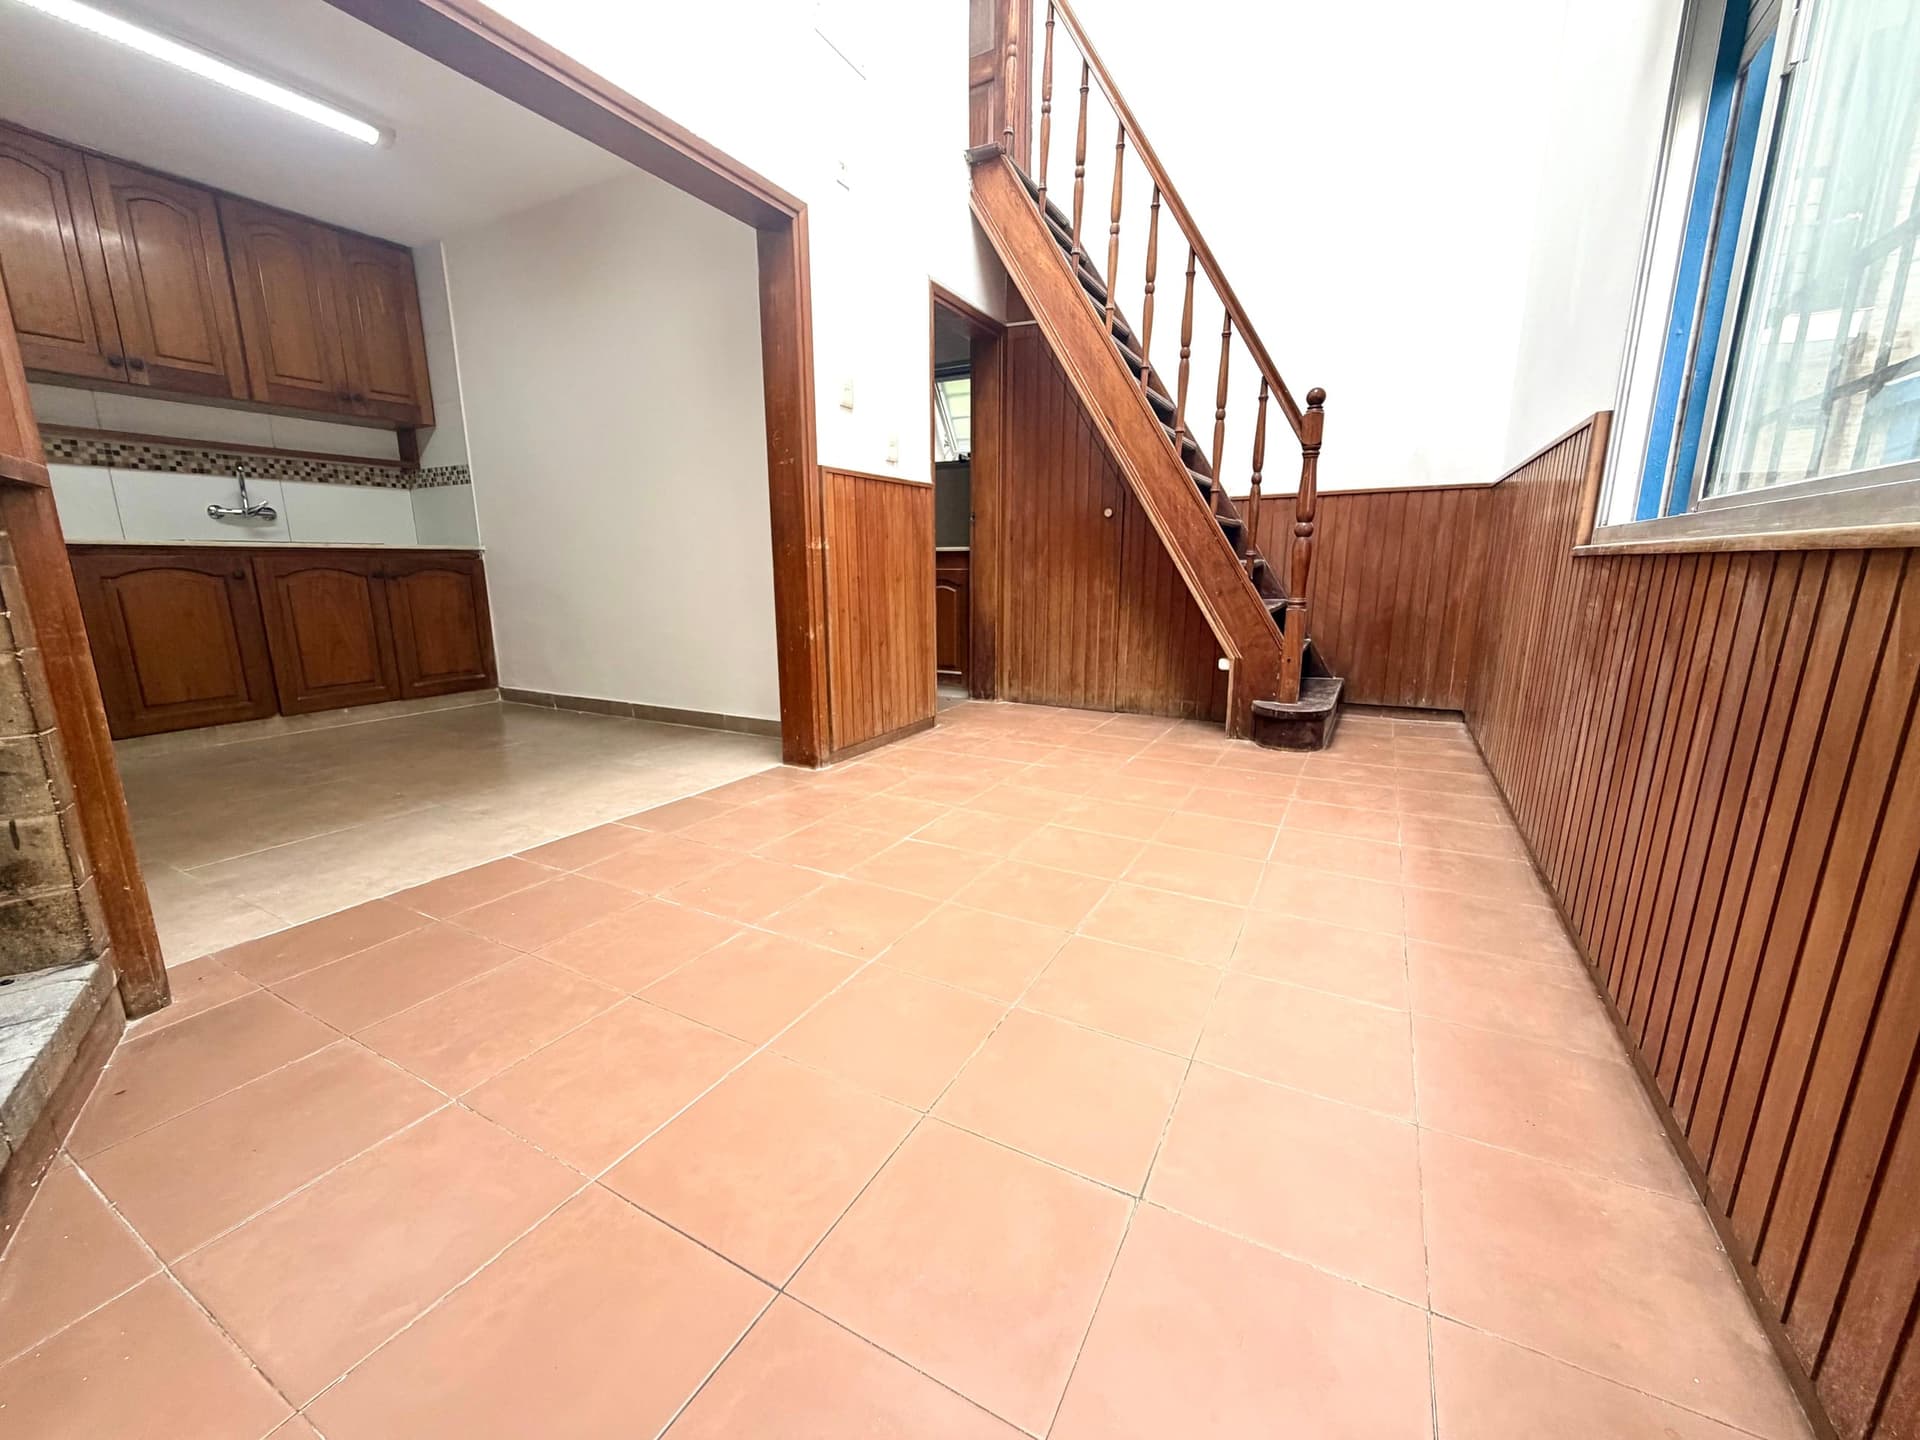
This is a spacious interior courtyard or patio area with terracotta tile flooring and distinctive wooden architectural elements throughout. The space features a wooden staircase with a carved handrail, wooden wall paneling, and wooden cabinetry/kitchen fixtures on the left side, creating a rustic, traditional aesthetic. The area is well-lit with natural light from windows on the right and artificial lighting overhead, offering good visibility and an open, airy feel despite the enclosed nature of the space.
# Property Description

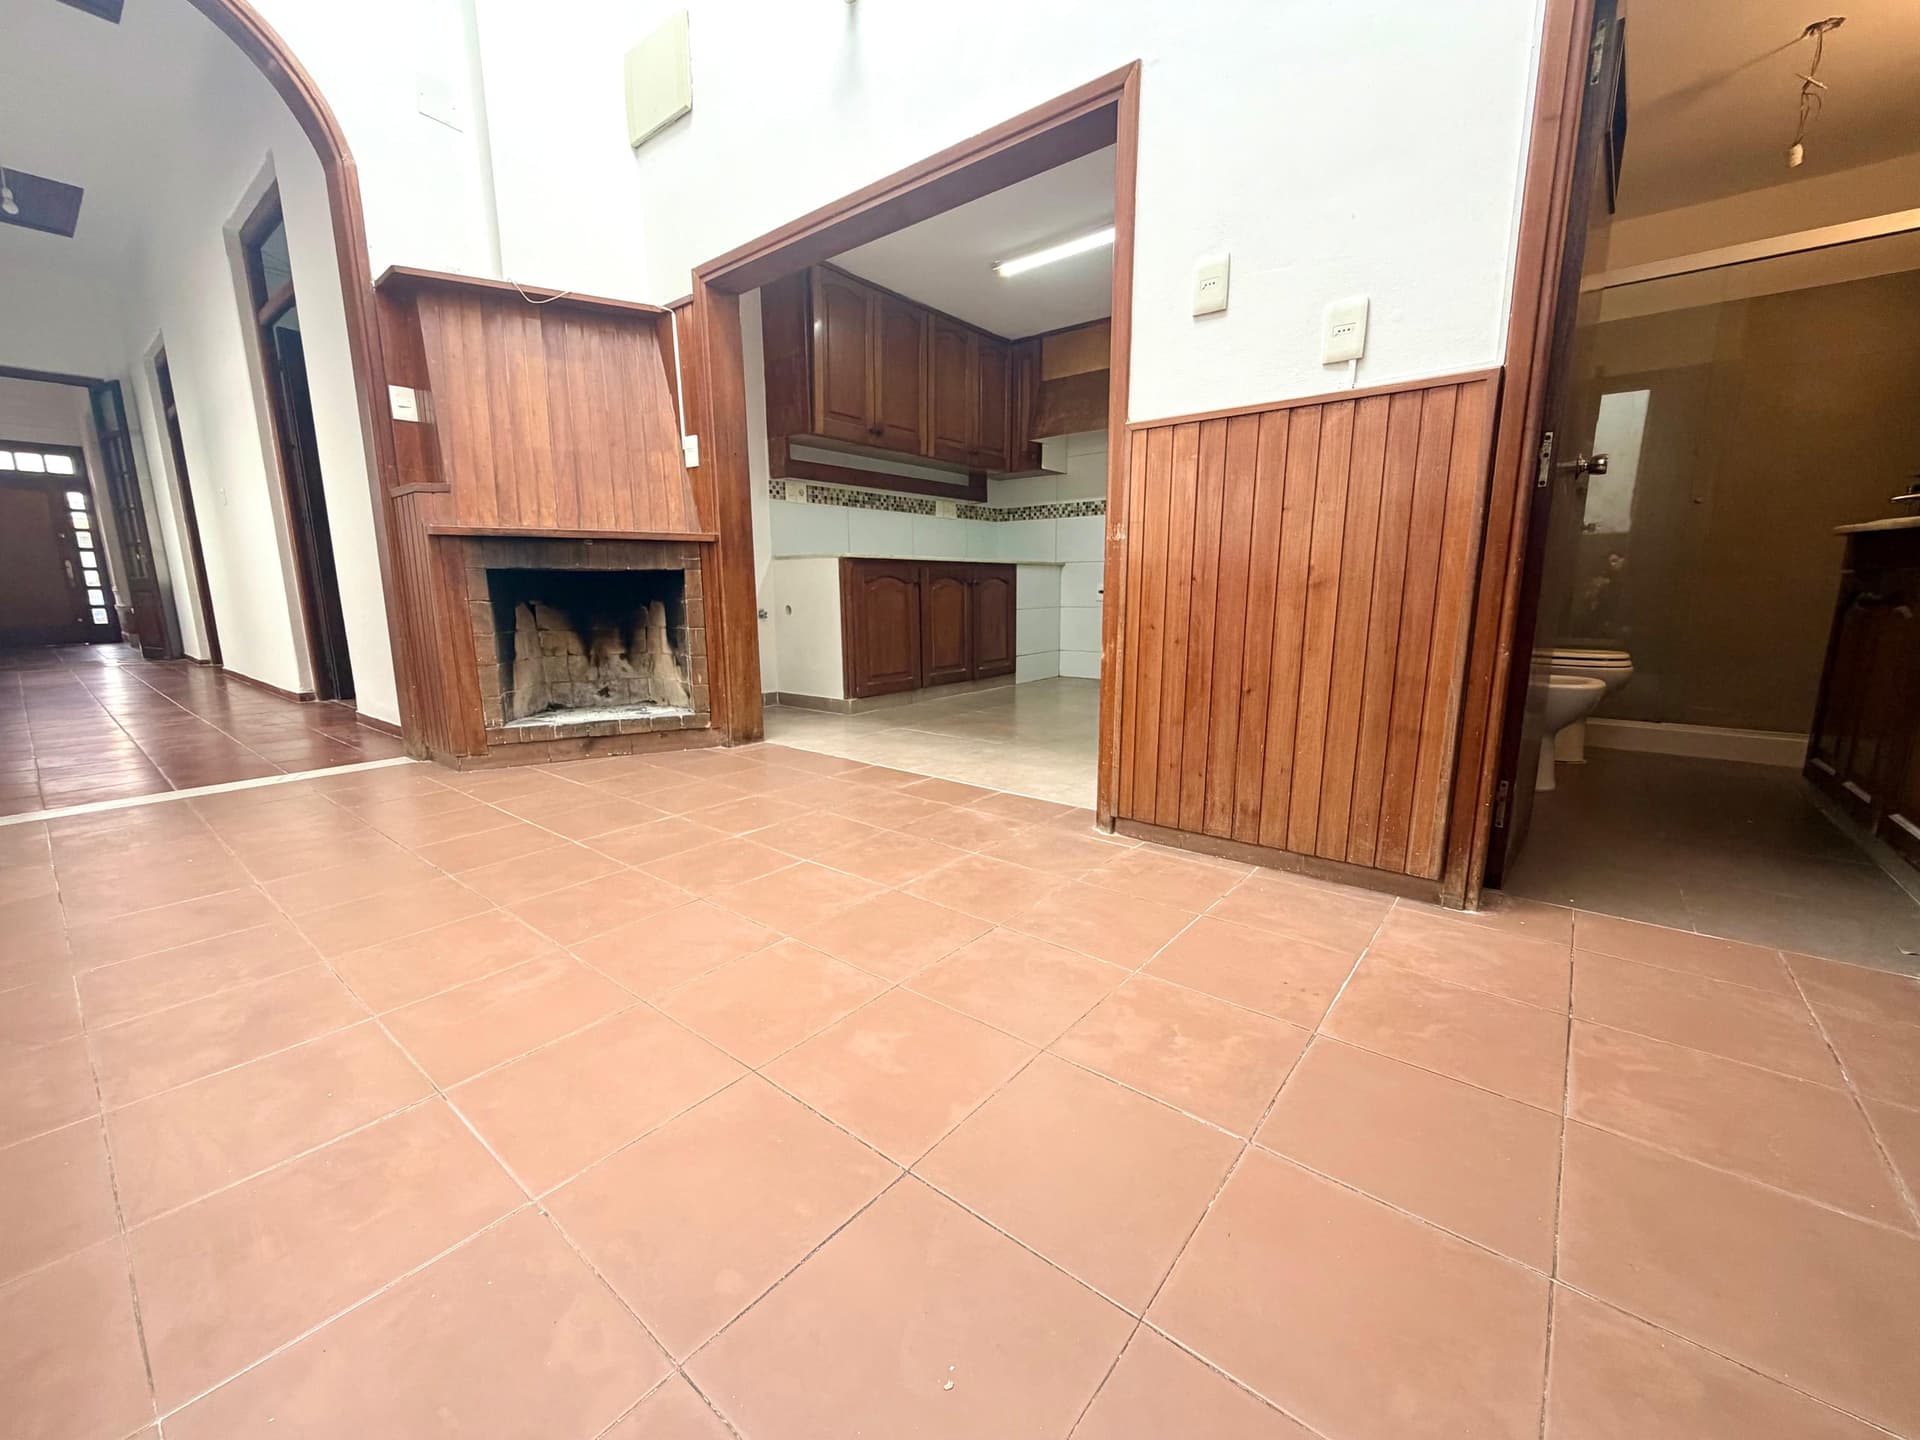
This is a spacious living/family room with terracotta tile flooring and high ceilings featuring white walls and warm wood accents. The space includes a decorative fireplace with wood paneling on the left side, wooden cabinetry and built-in features, and multiple wooden doors providing access to adjacent rooms and areas. The room is well-lit with natural light and appears to be in good condition, offering an open layout suitable for entertaining or family living.
# Kitchen

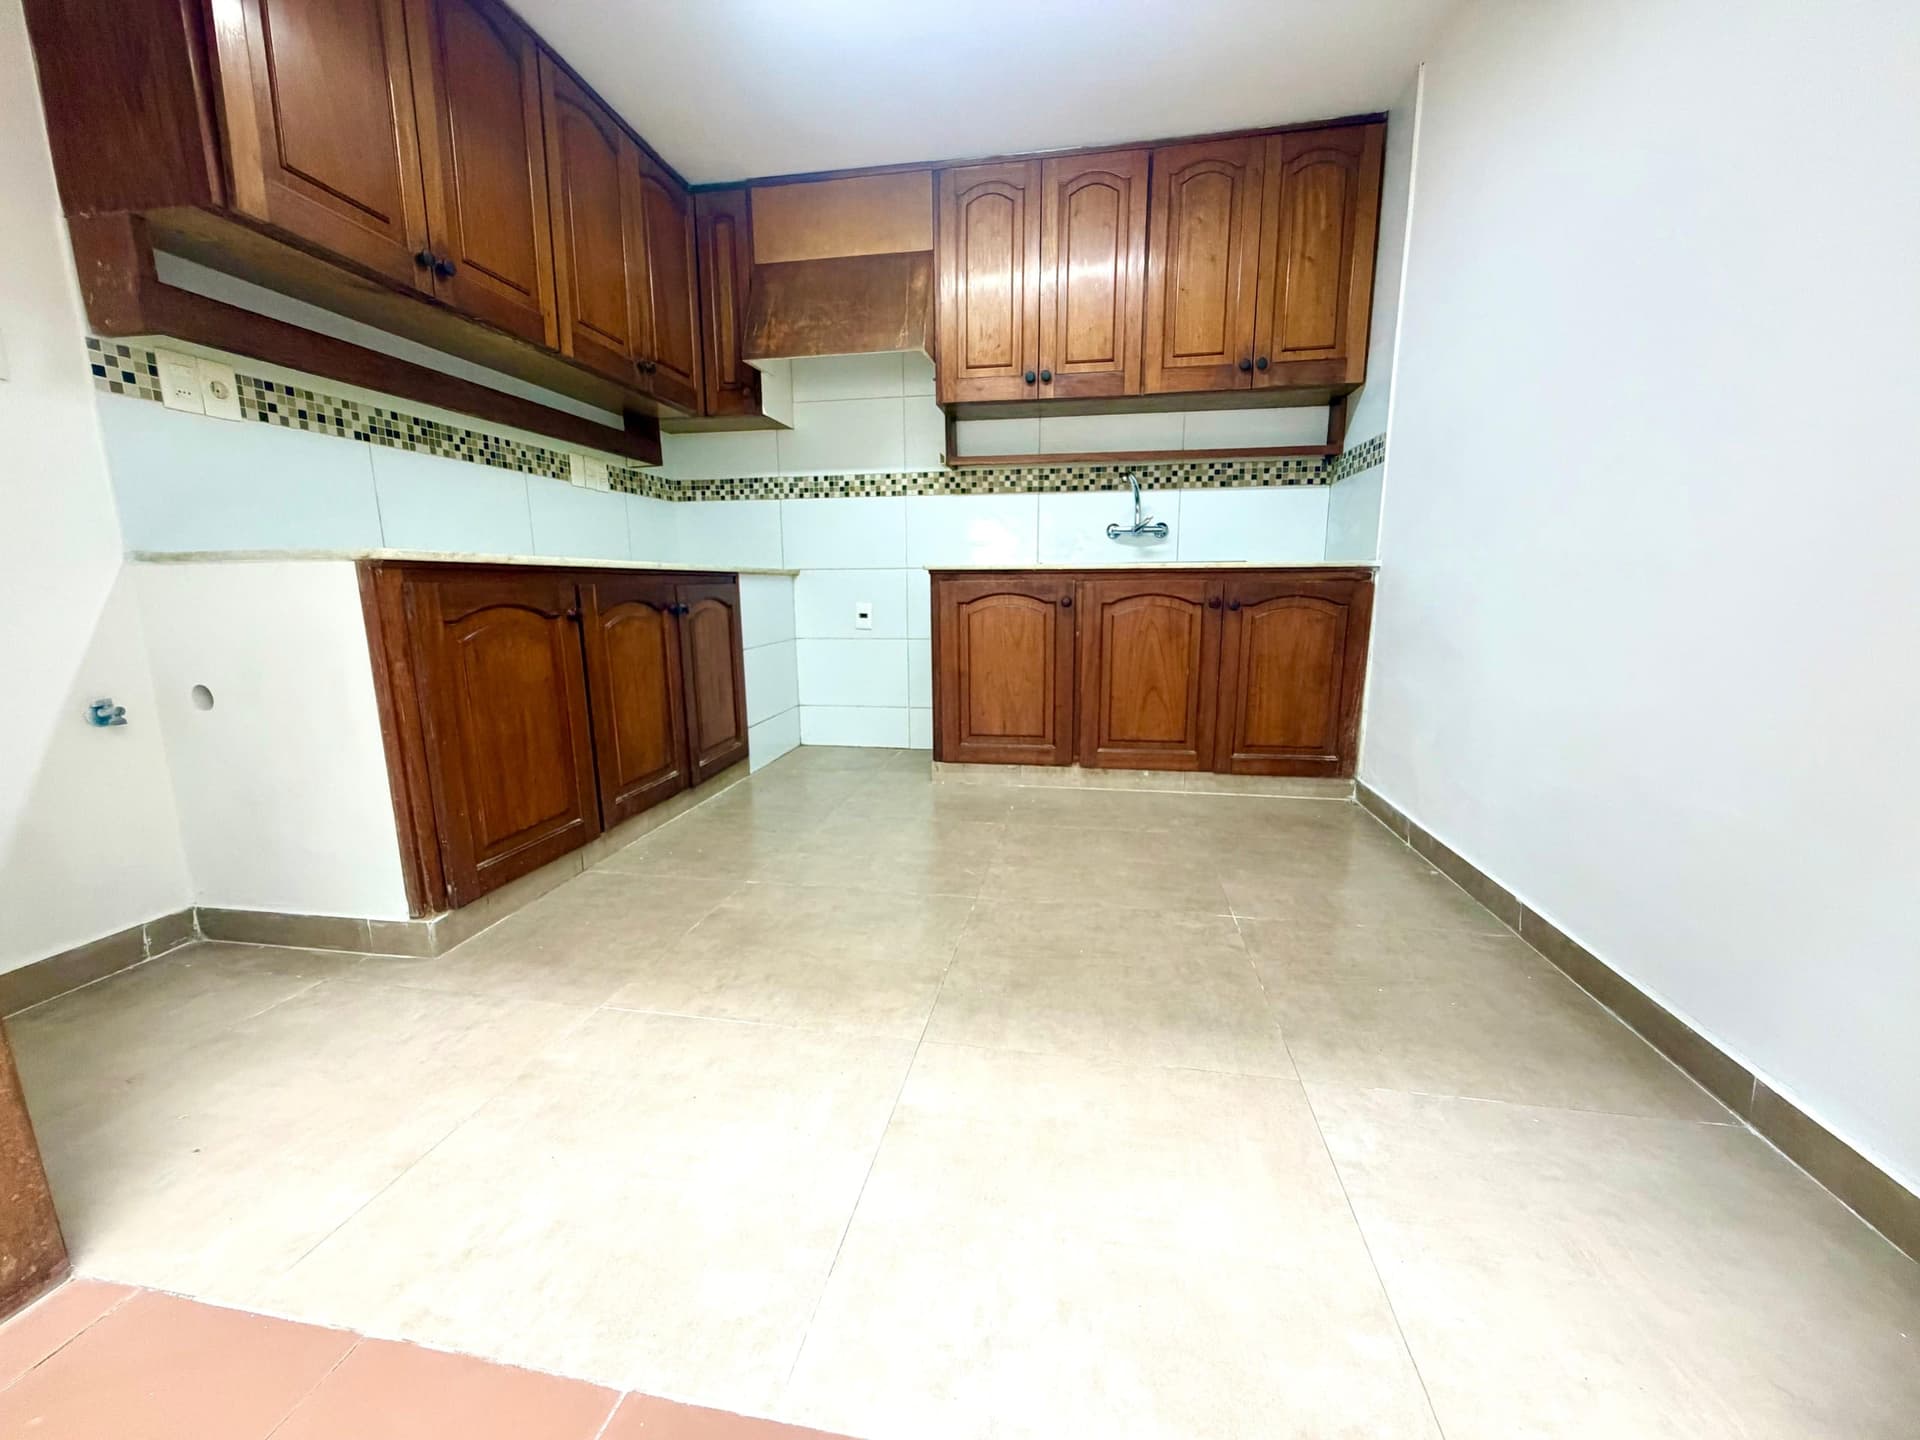
This spacious kitchen features rich wood cabinetry with arched panel doors and decorative hardware throughout both upper and lower sections. The space includes white ceramic tile walls with a decorative mosaic tile border, a wall-mounted faucet, and neutral ceramic tile flooring, creating a clean and functional layout. The kitchen offers ample storage and counter space with good natural lighting from above.
# Kitchen

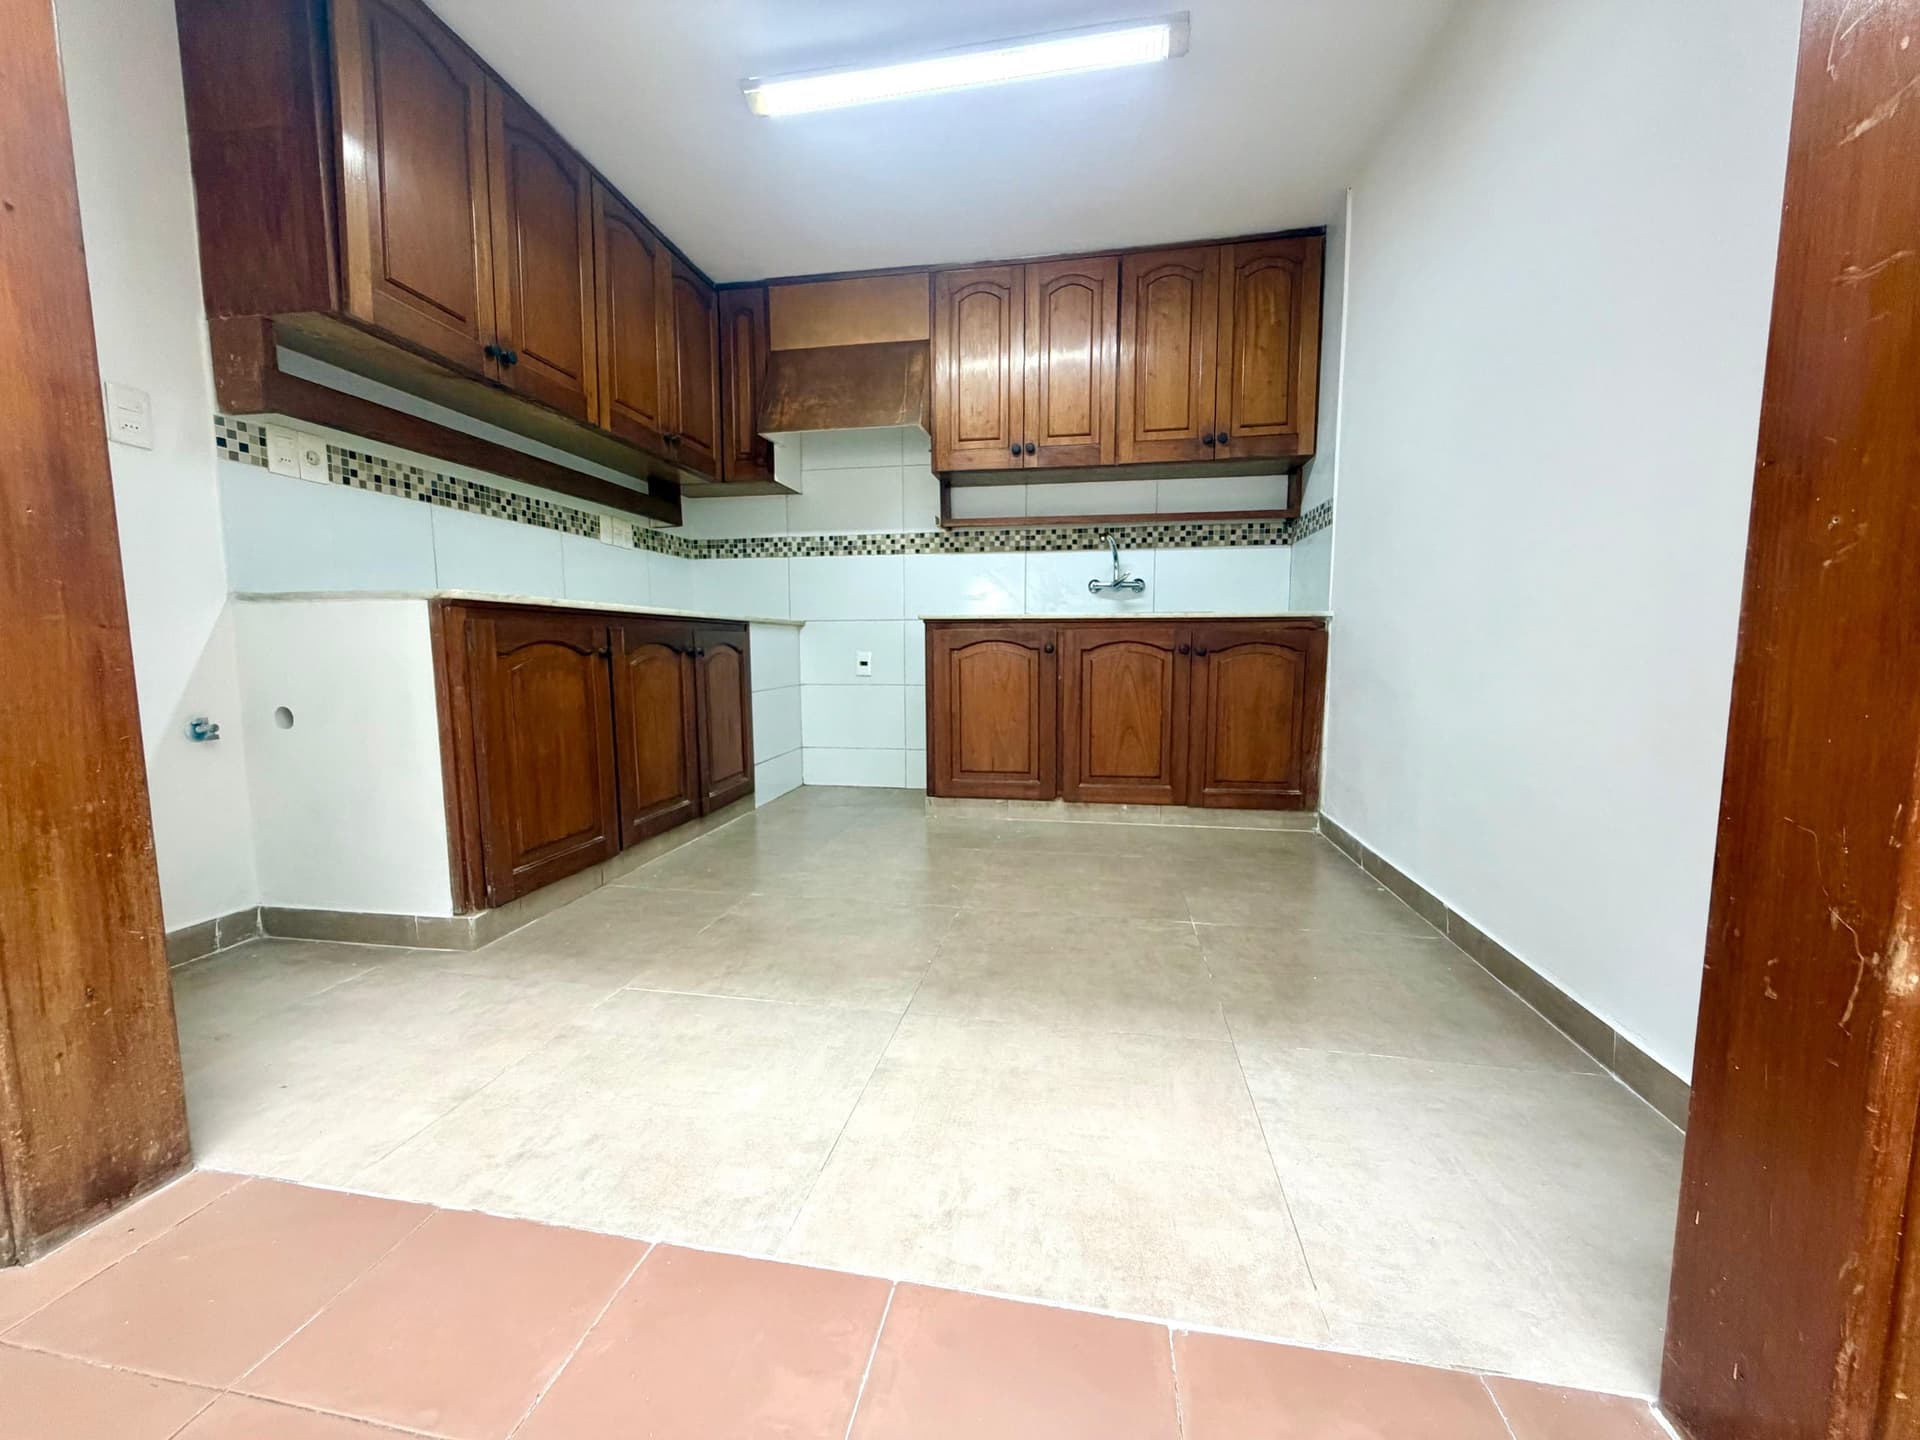
This spacious kitchen features rich wooden cabinetry with decorative panel doors arranged on two levels, paired with white tile walls and a decorative mosaic tile backsplash. The room has a clean, neutral tile floor, fluorescent ceiling lighting, and includes a wall-mounted sink fixture, offering good storage and workspace for a functional cooking area.
# Bathroom Description

This is a spacious master bathroom featuring a large walk-in shower with frameless glass enclosure and a separate soaking tub area. The room includes a wooden vanity cabinet with white countertop and dual mirrors, along with a white toilet and bidet fixture. The bathroom is finished with neutral tile flooring and walls, complemented by a high ceiling with recessed lighting and a window providing natural light. The wood cabinetry adds warmth to the contemporary design, and the layout offers excellent functionality and storage.
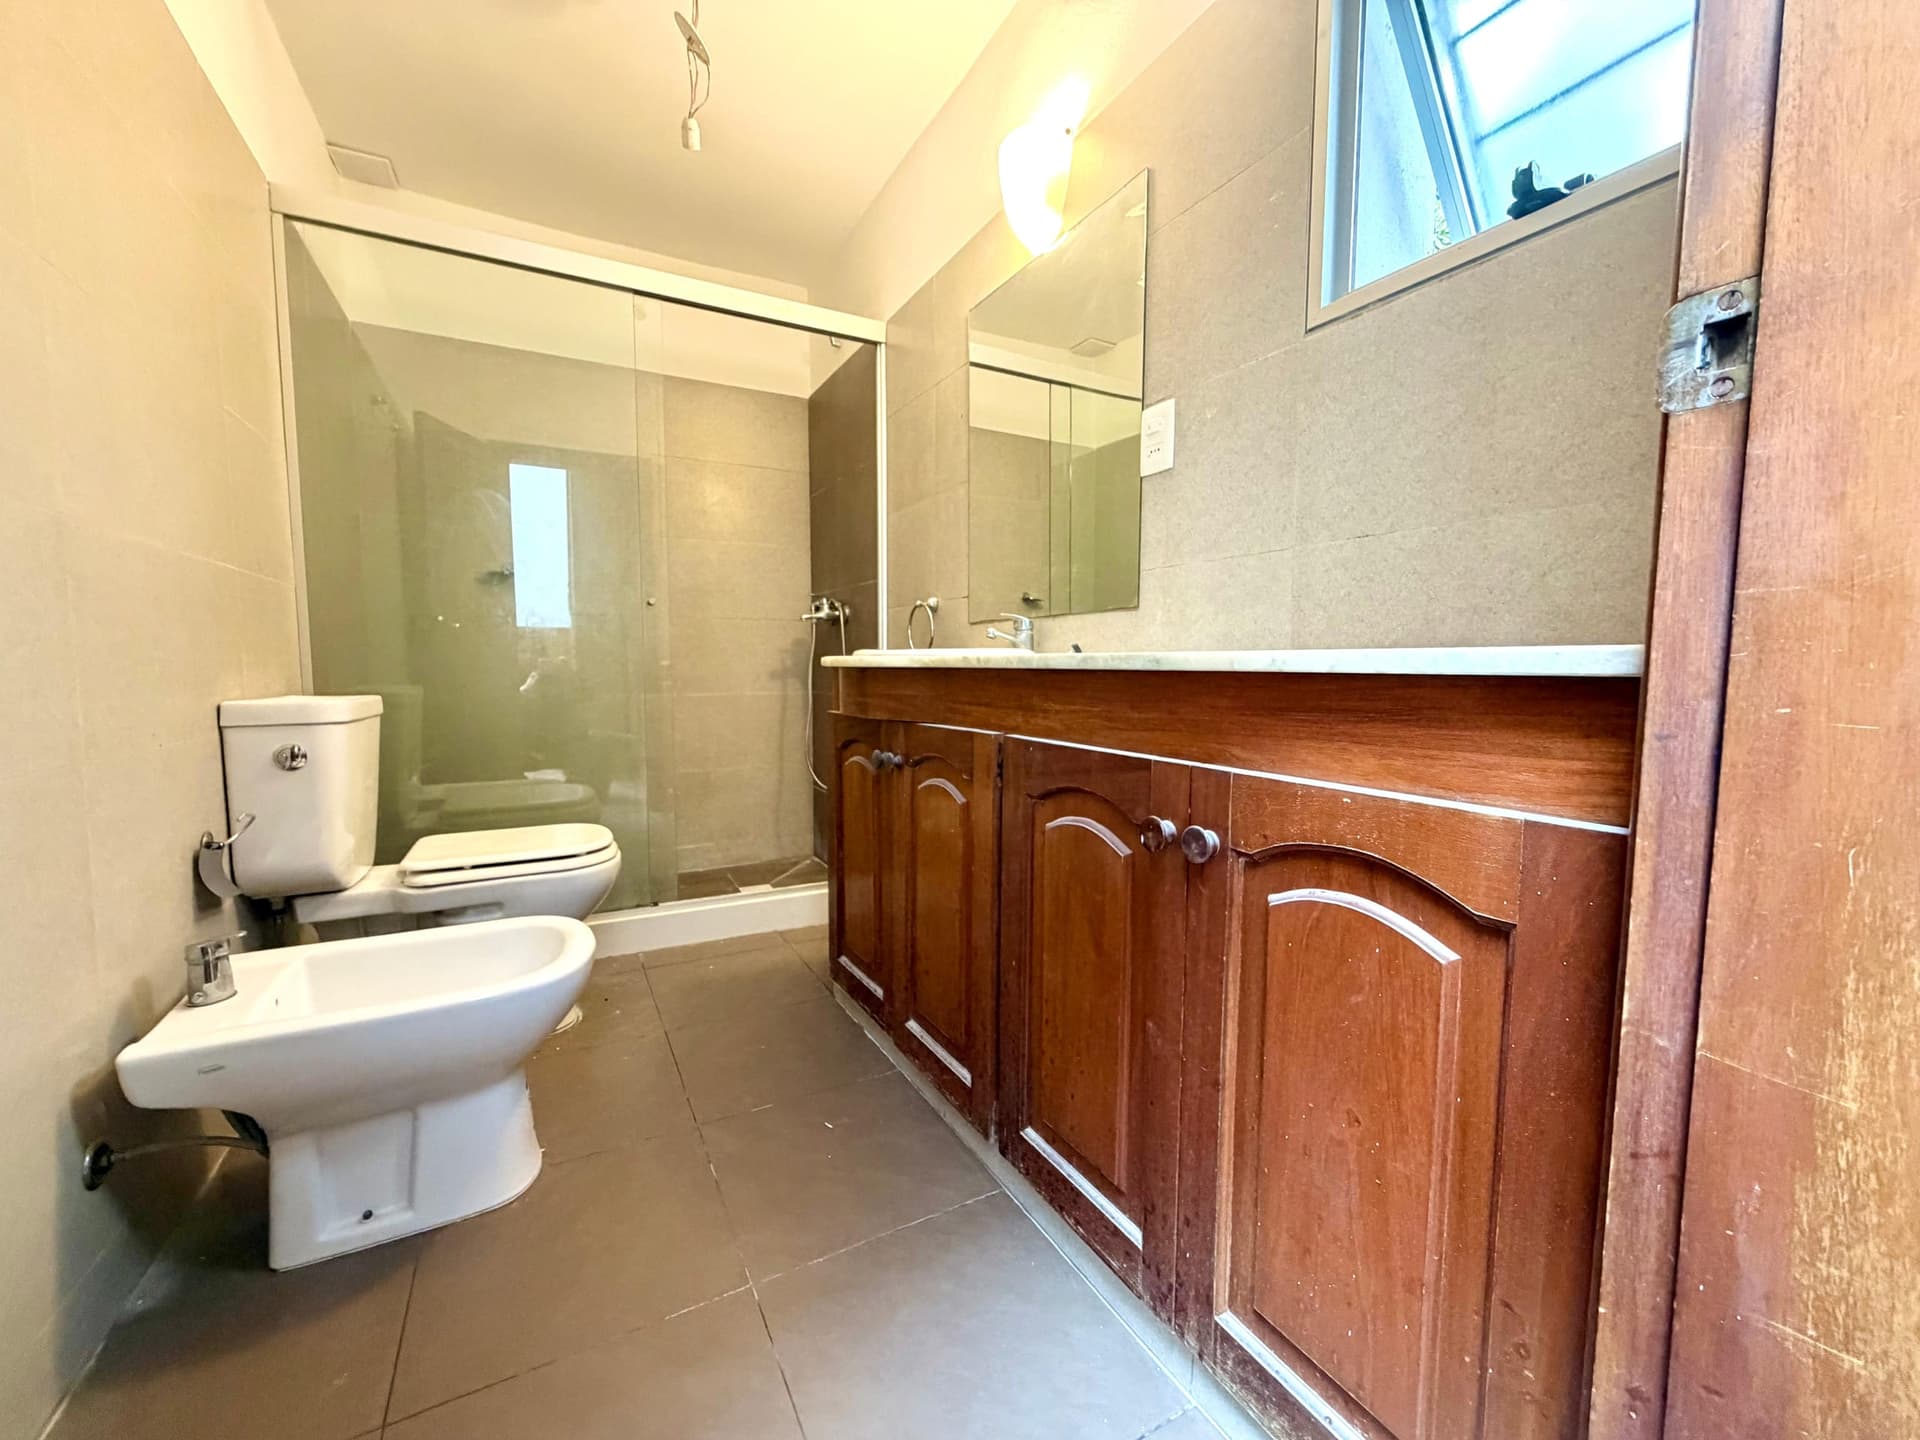
# Bathroom Description

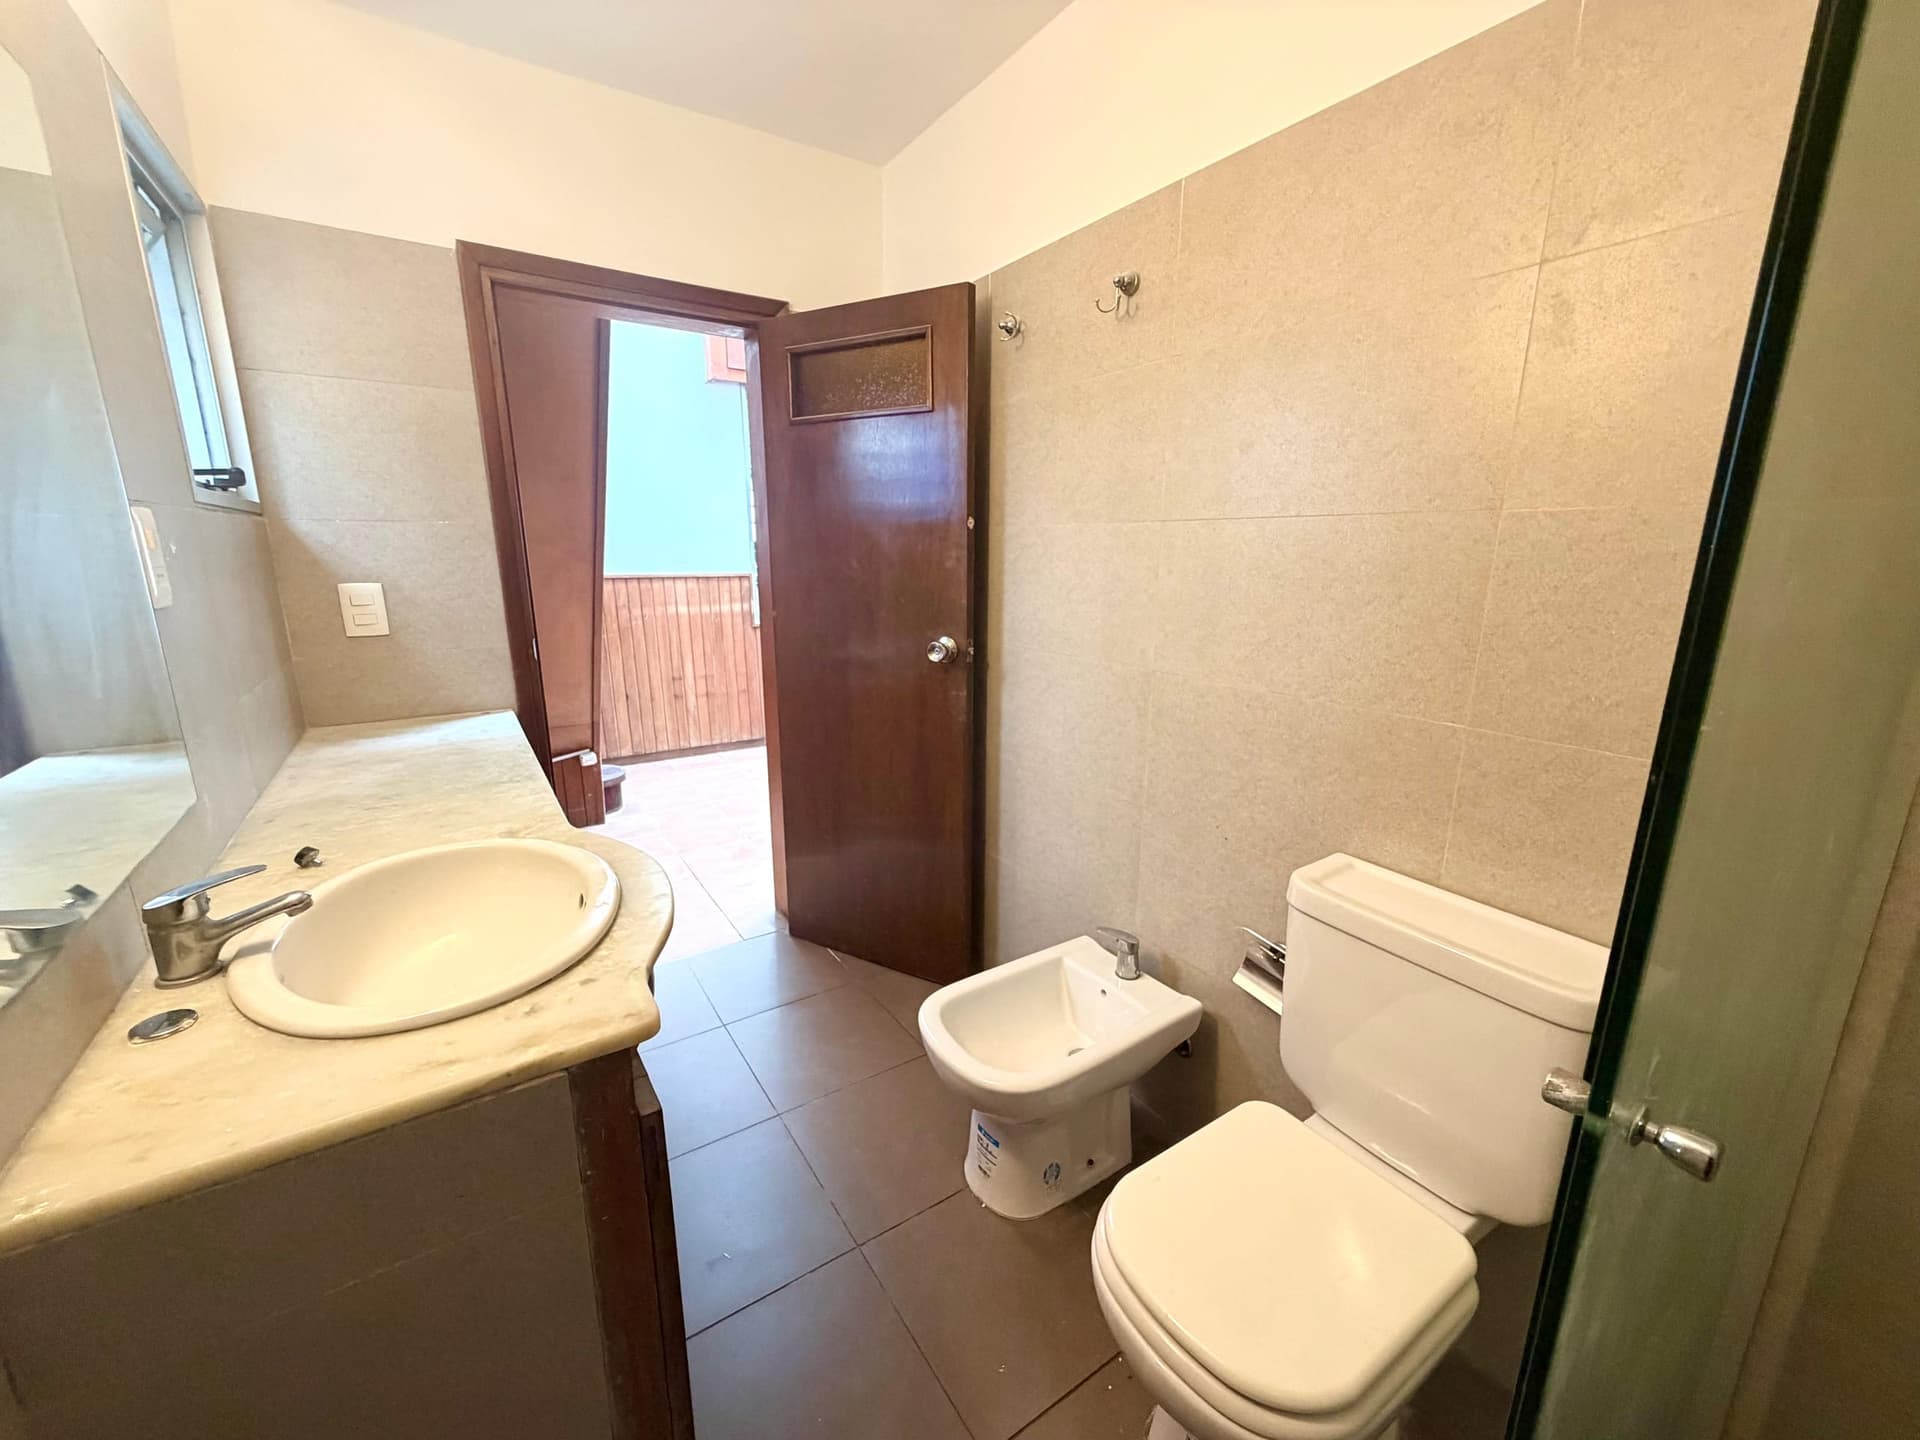
This is a spacious bathroom featuring beige ceramic tile walls and dark tile flooring throughout. The room includes a round sink with vanity, a bidet, and a toilet, along with a small window providing natural light. A dark wooden door opens to an outdoor balcony/terrace area, and the bathroom is well-lit with bright ceiling fixtures, offering good functionality and ventilation.
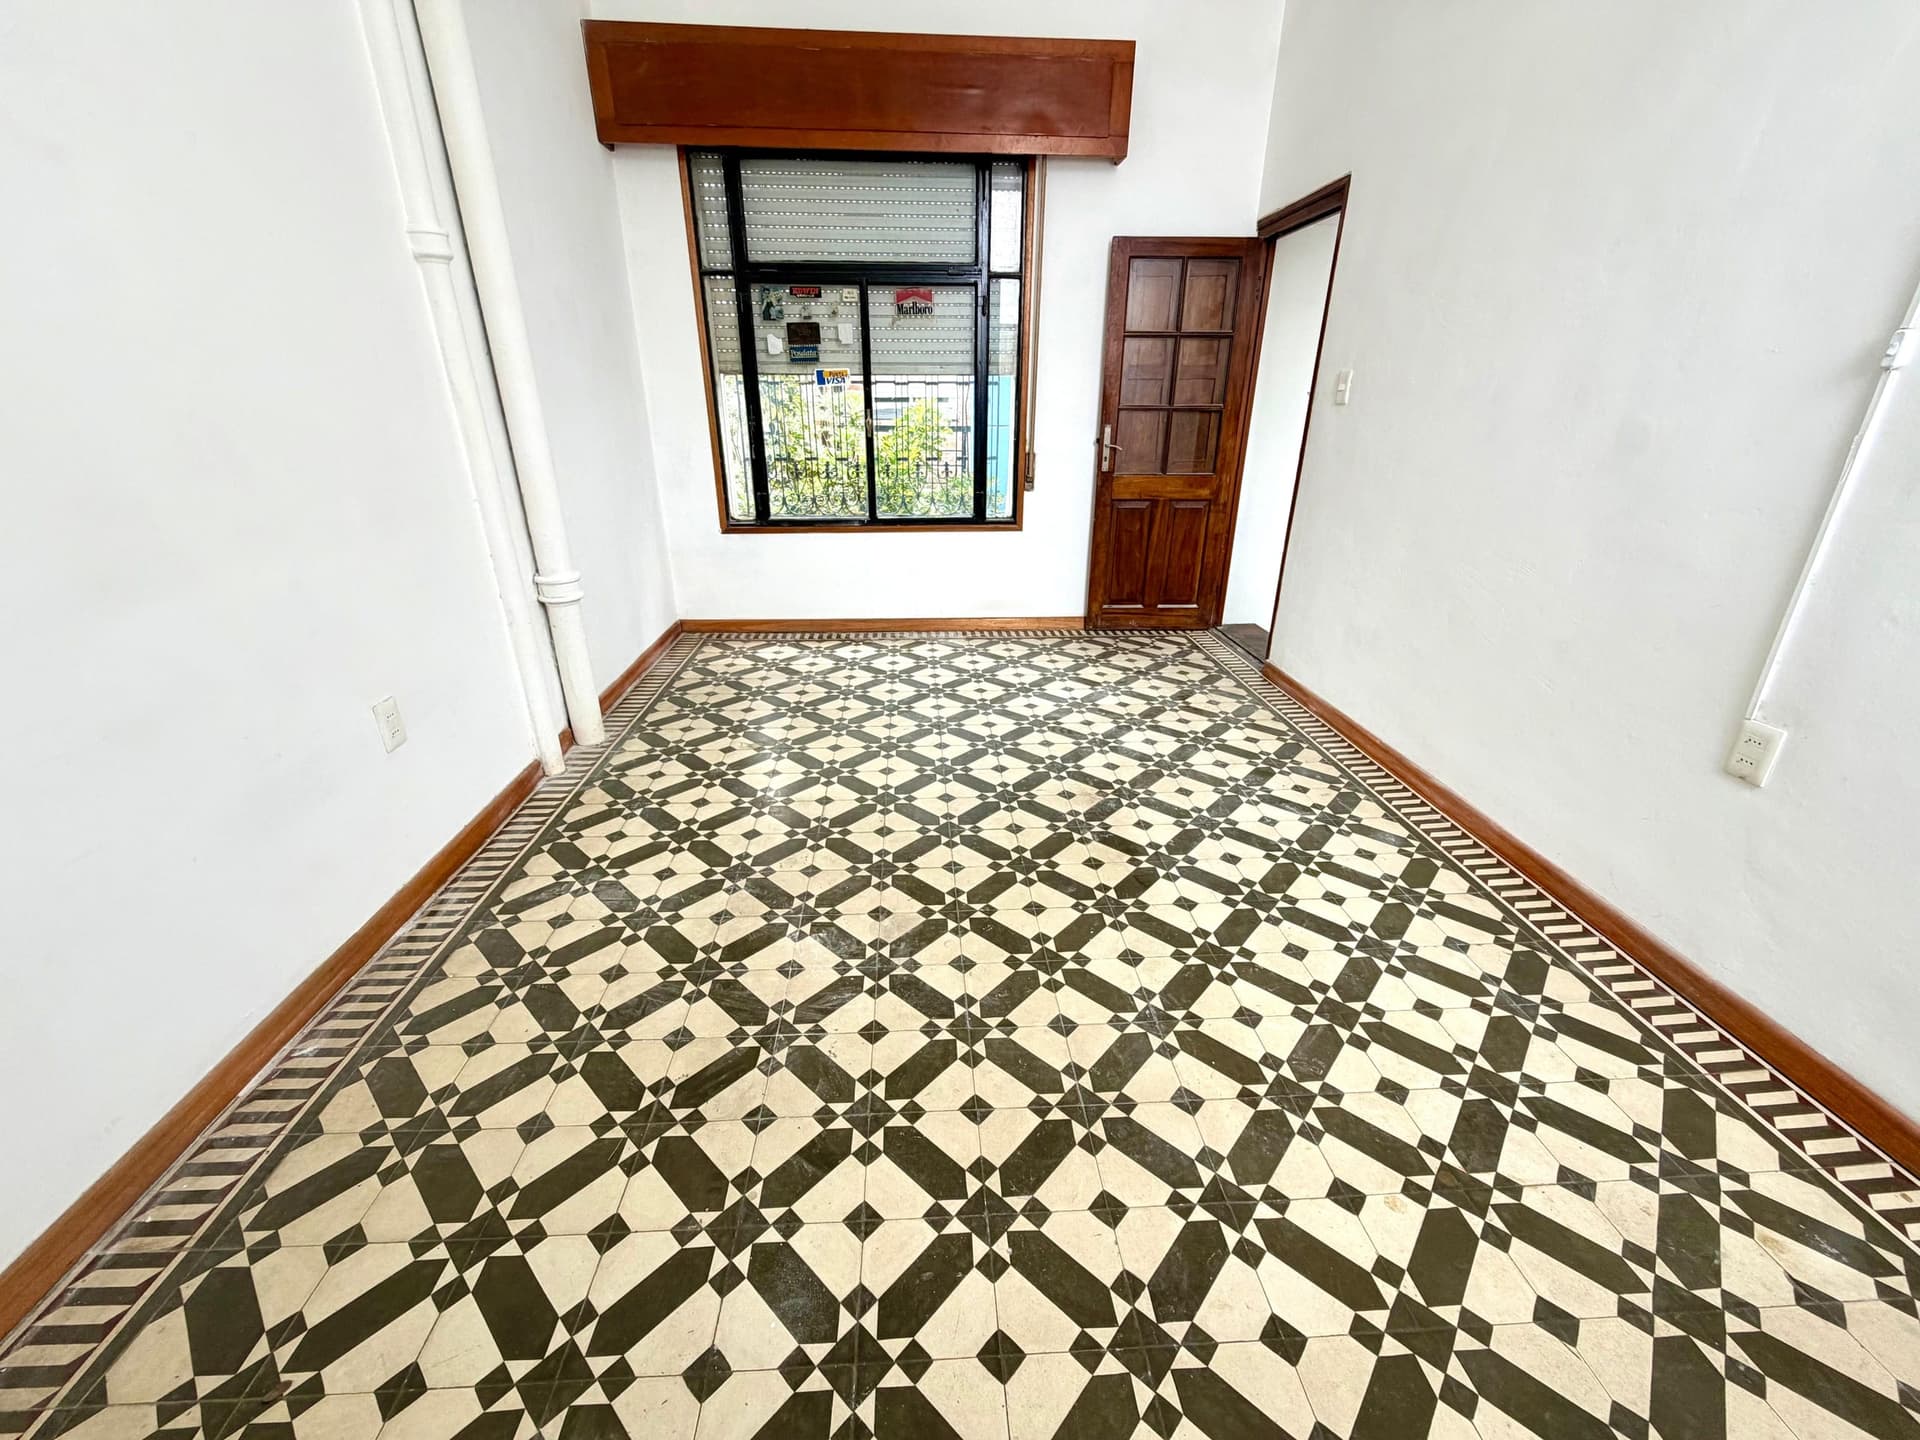
This is a spacious interior room or hallway featuring distinctive black and cream geometric patterned tile flooring with an ornamental border. The space has clean white walls, a wooden-framed window with security bars offering natural light, and a solid wooden door with six panels. The room is accented with warm wood trim throughout and includes basic electrical outlets, presenting a well-maintained, traditional aesthetic suitable for a residential or commercial property.
# Attic/Loft Space

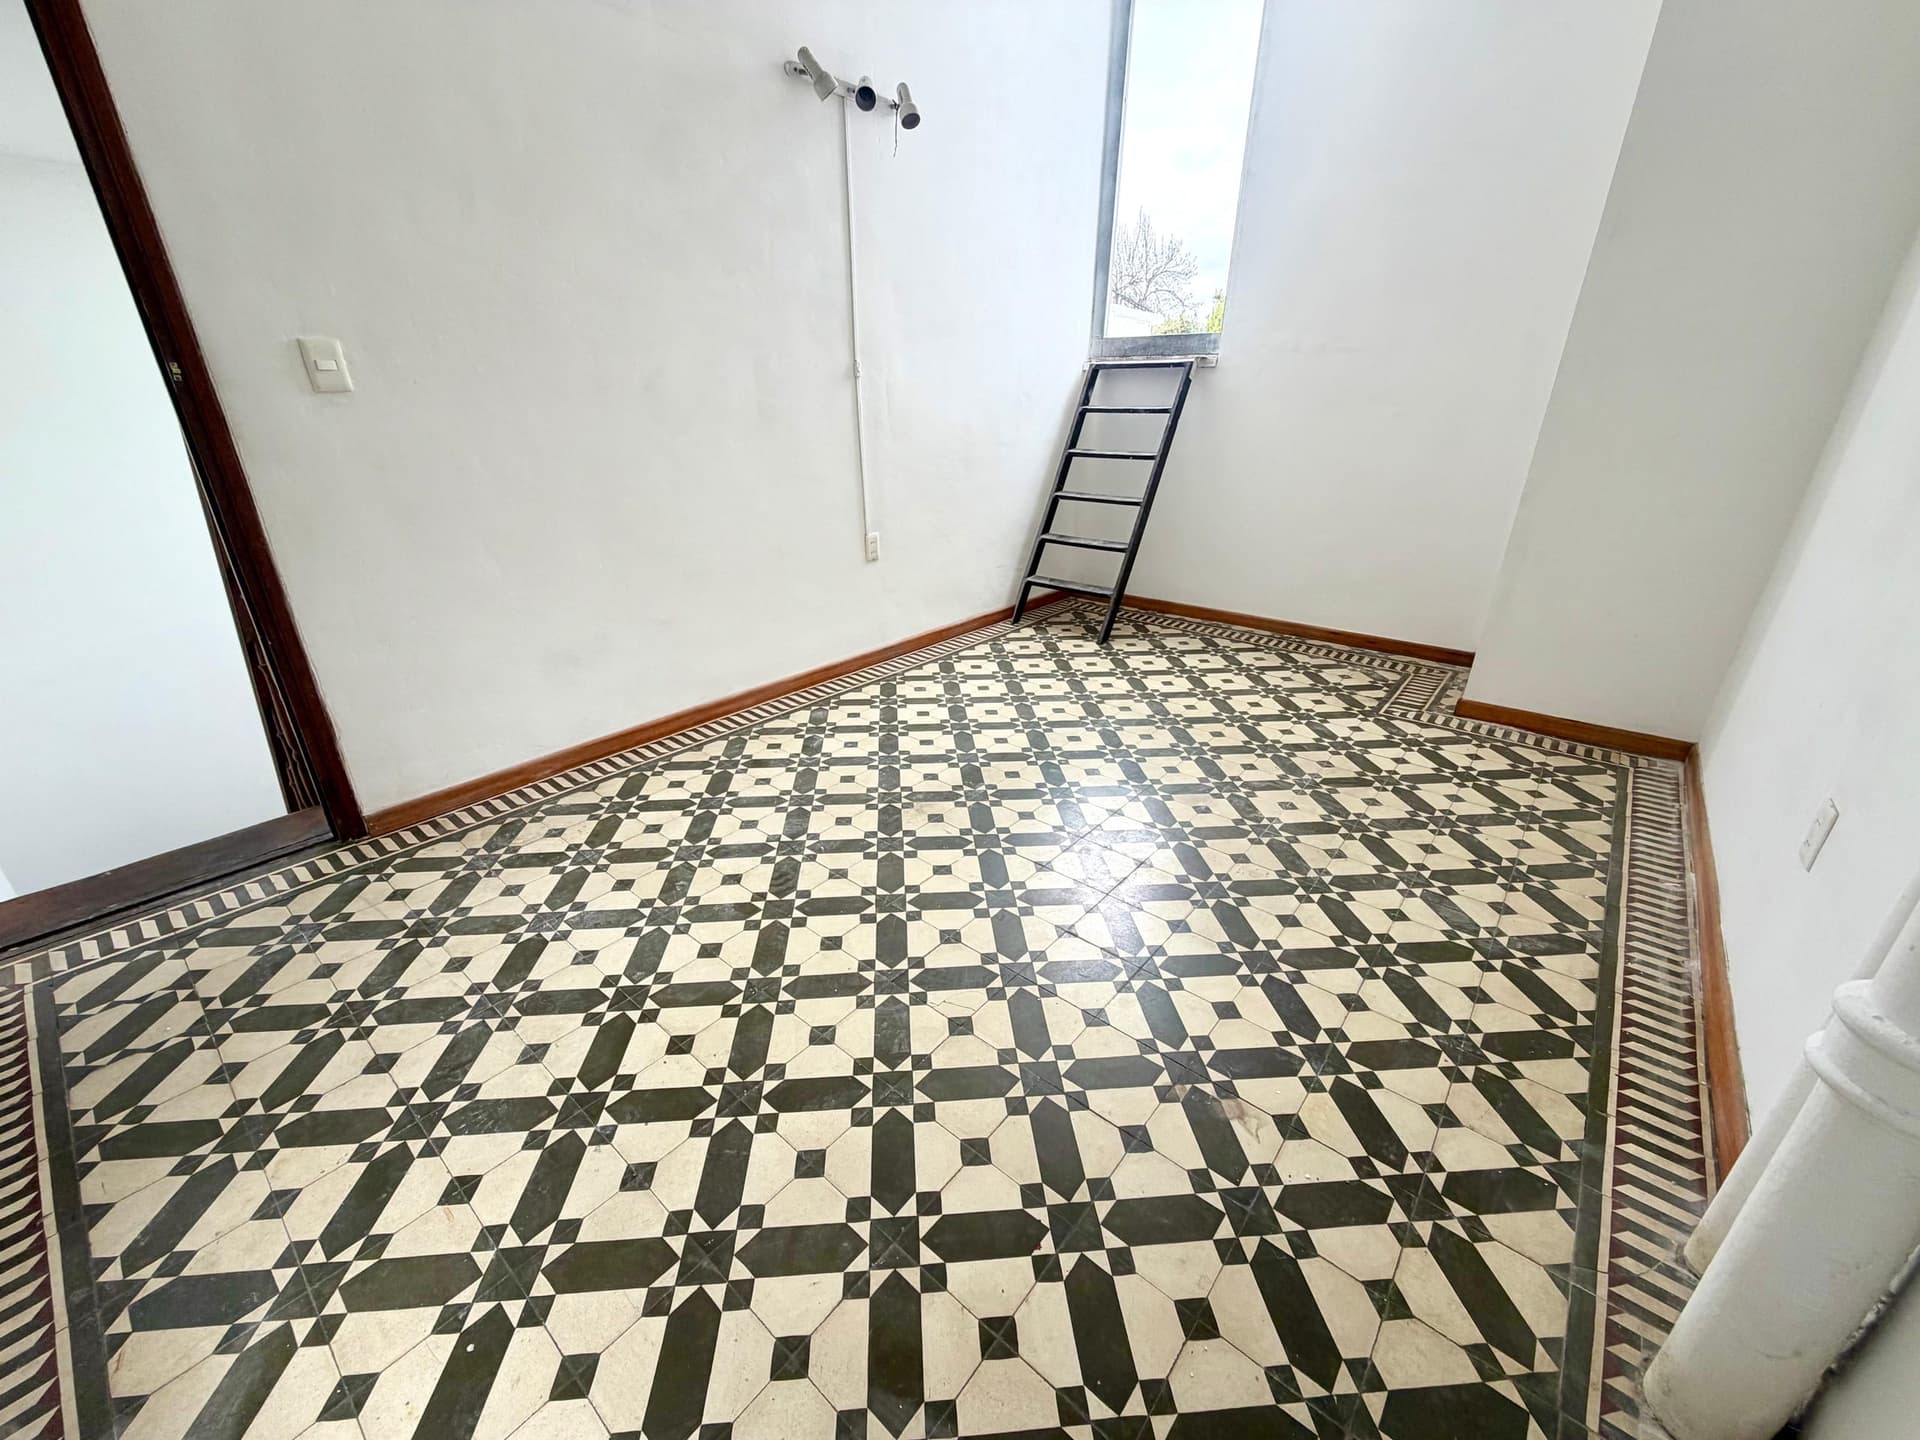
This is a bright attic or loft room with sloped ceilings and a skylight window providing natural light. The space features distinctive geometric patterned tile flooring in black and cream tones with decorative borders, clean white walls, and wooden trim accents. A metal ladder provides access to the skylight, and basic electrical fixtures are visible, making this a versatile space suitable for storage, a bedroom, or creative studio use.
# Rooftop Terrace

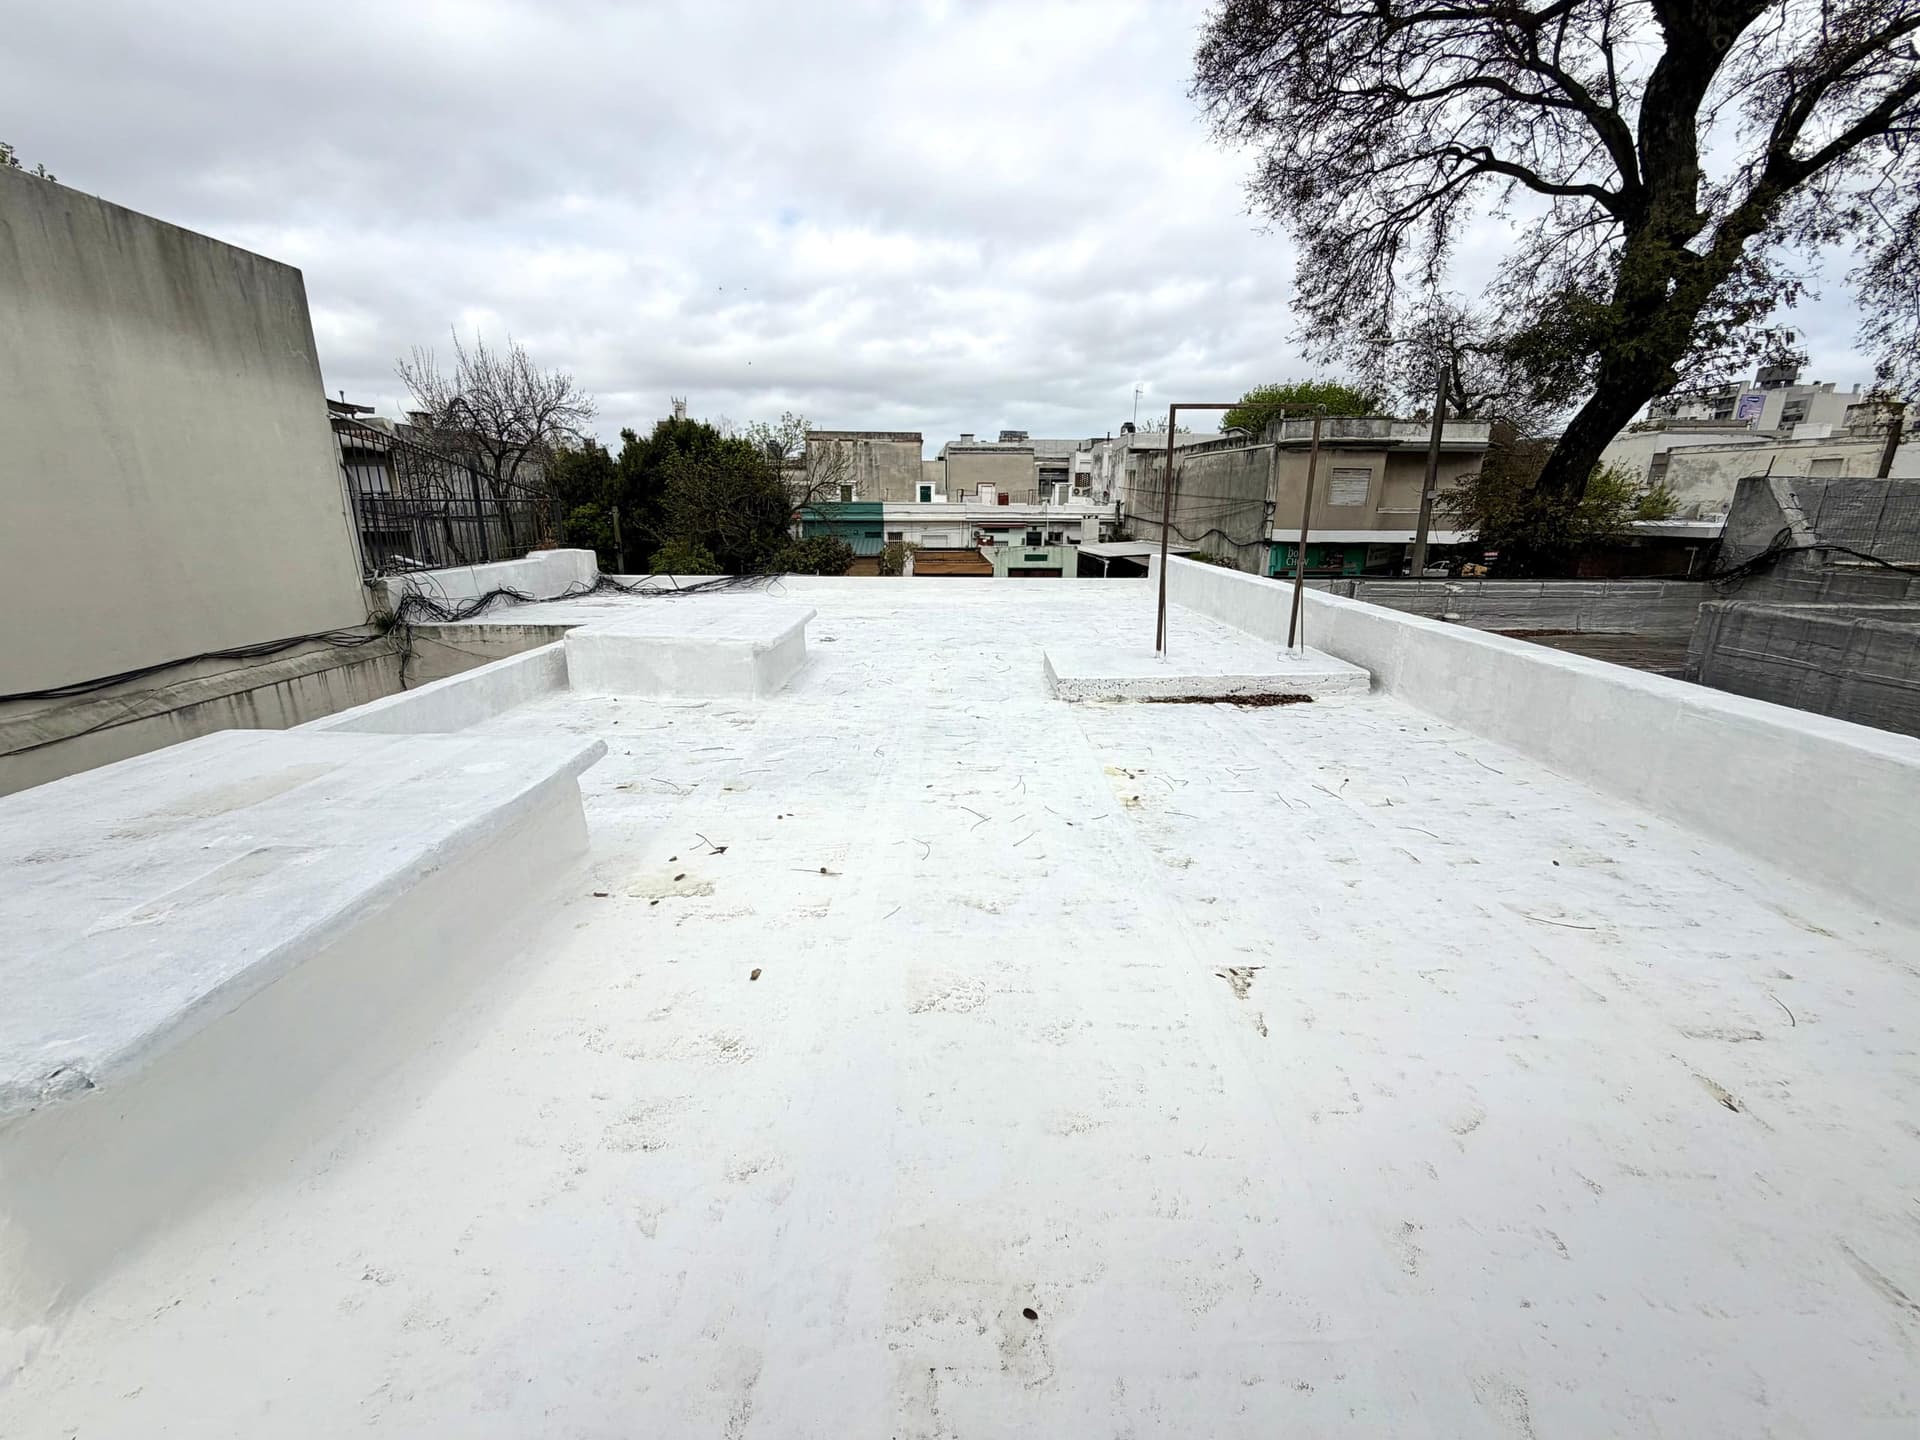
This is a spacious rooftop terrace featuring a white waterproofed surface with concrete perimeter walls and metal railings for safety. The expansive outdoor space offers urban views overlooking neighboring Parisian buildings and mature trees, with ample room for development or outdoor living. The terrace appears to be in functional condition with good potential for renovation or customization.
# Rooftop Terrace/Exterior Space

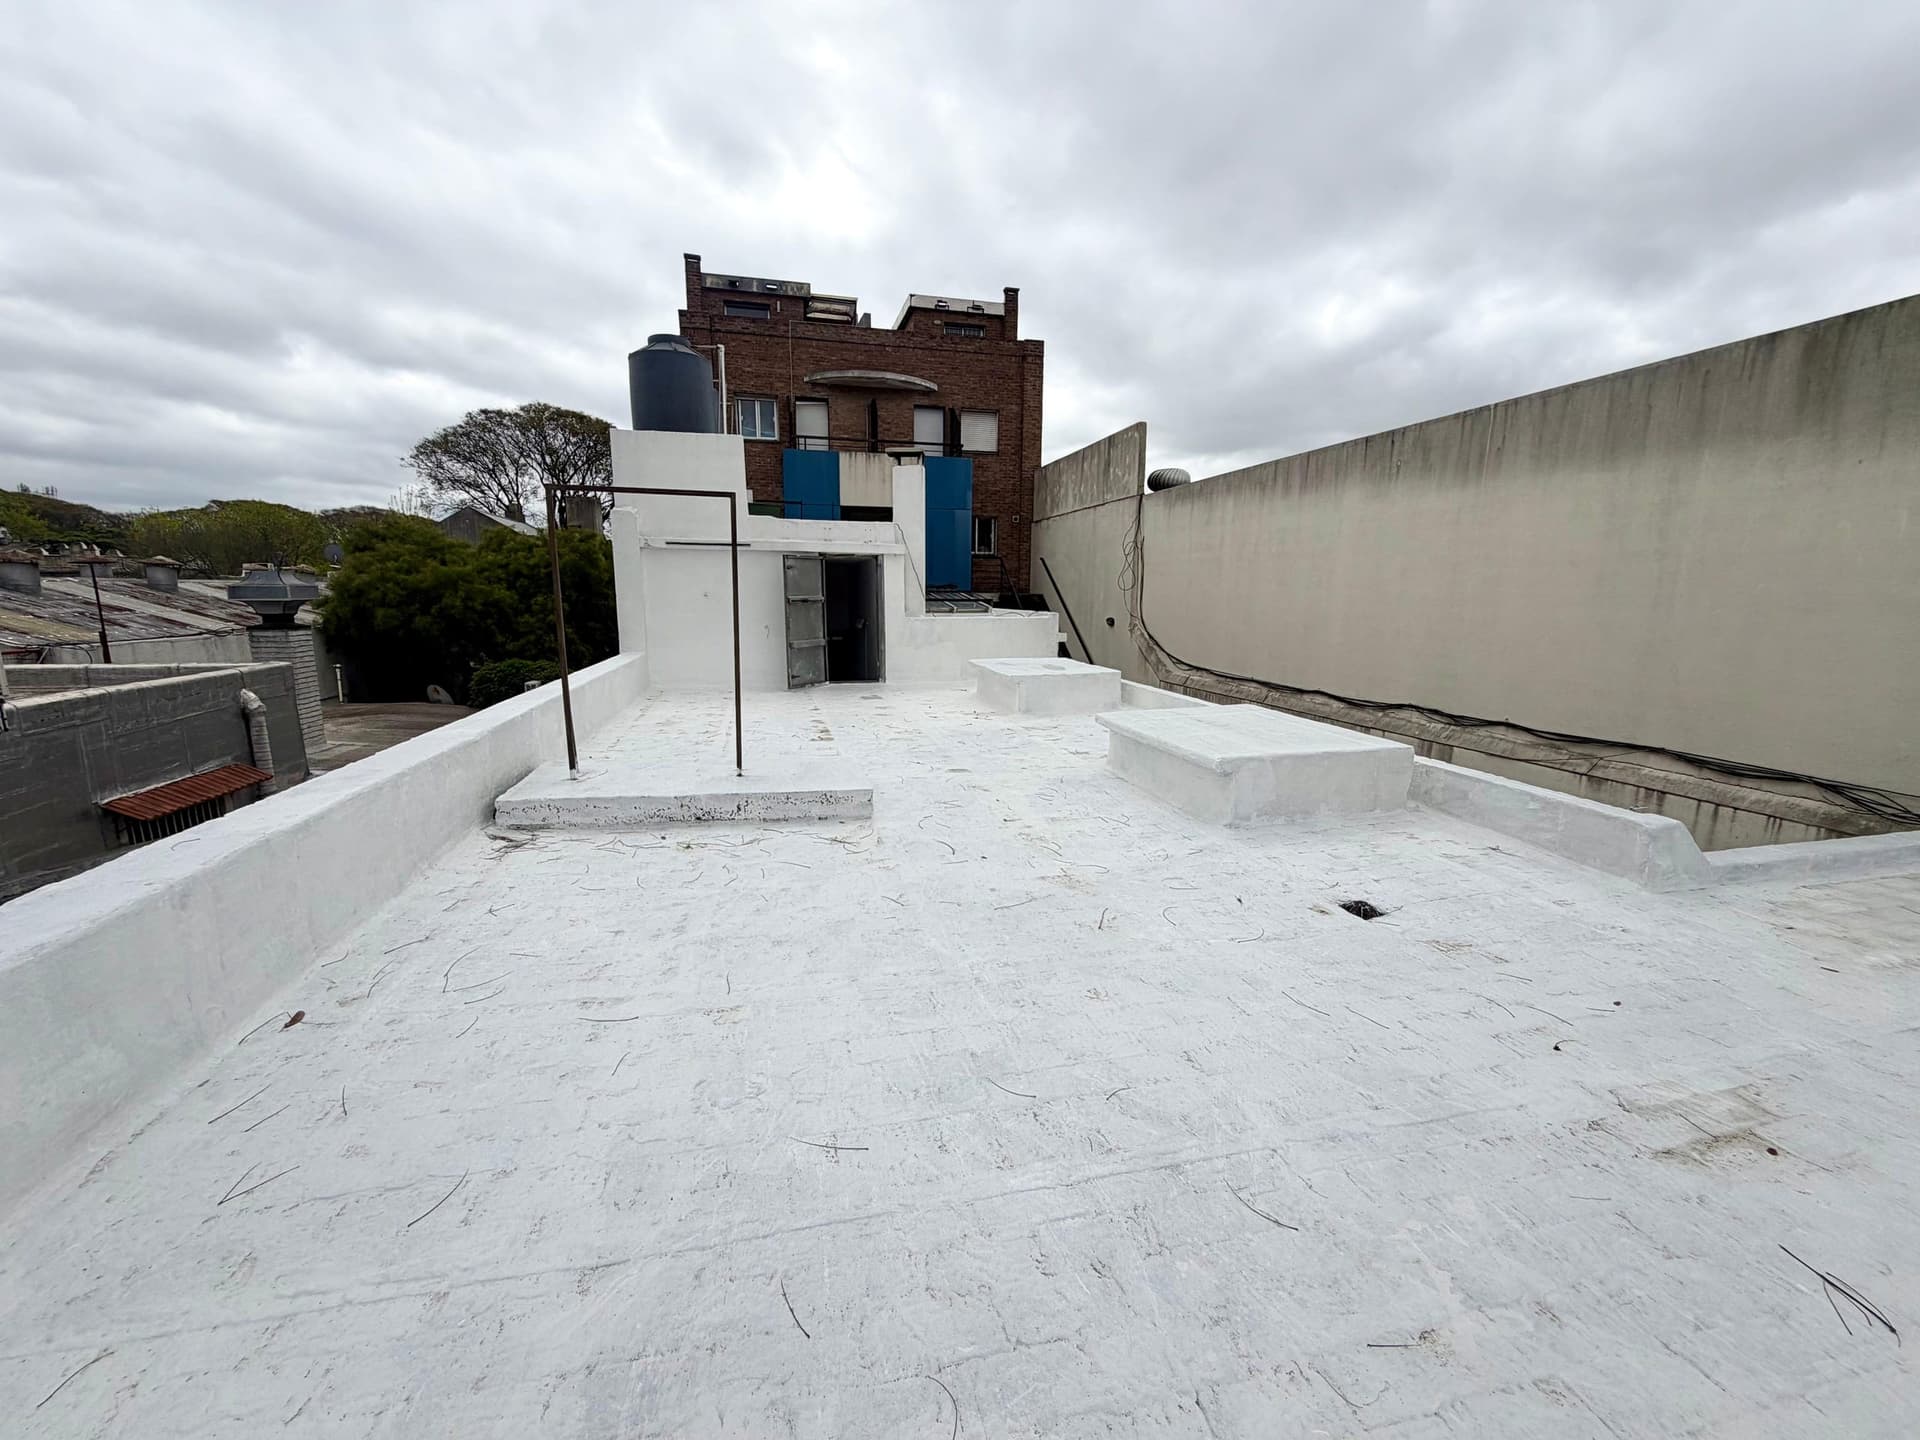
This is a spacious rooftop terrace featuring a newly waterproofed white surface with concrete finishes and raised edge detailing. The space adjoins a mixed-use building with red brick construction and blue accent panels, along with a modern white addition, offering potential for outdoor entertaining or development. The terrace provides open views of surrounding residential areas and is bordered by concrete perimeter walls and neighboring structures.
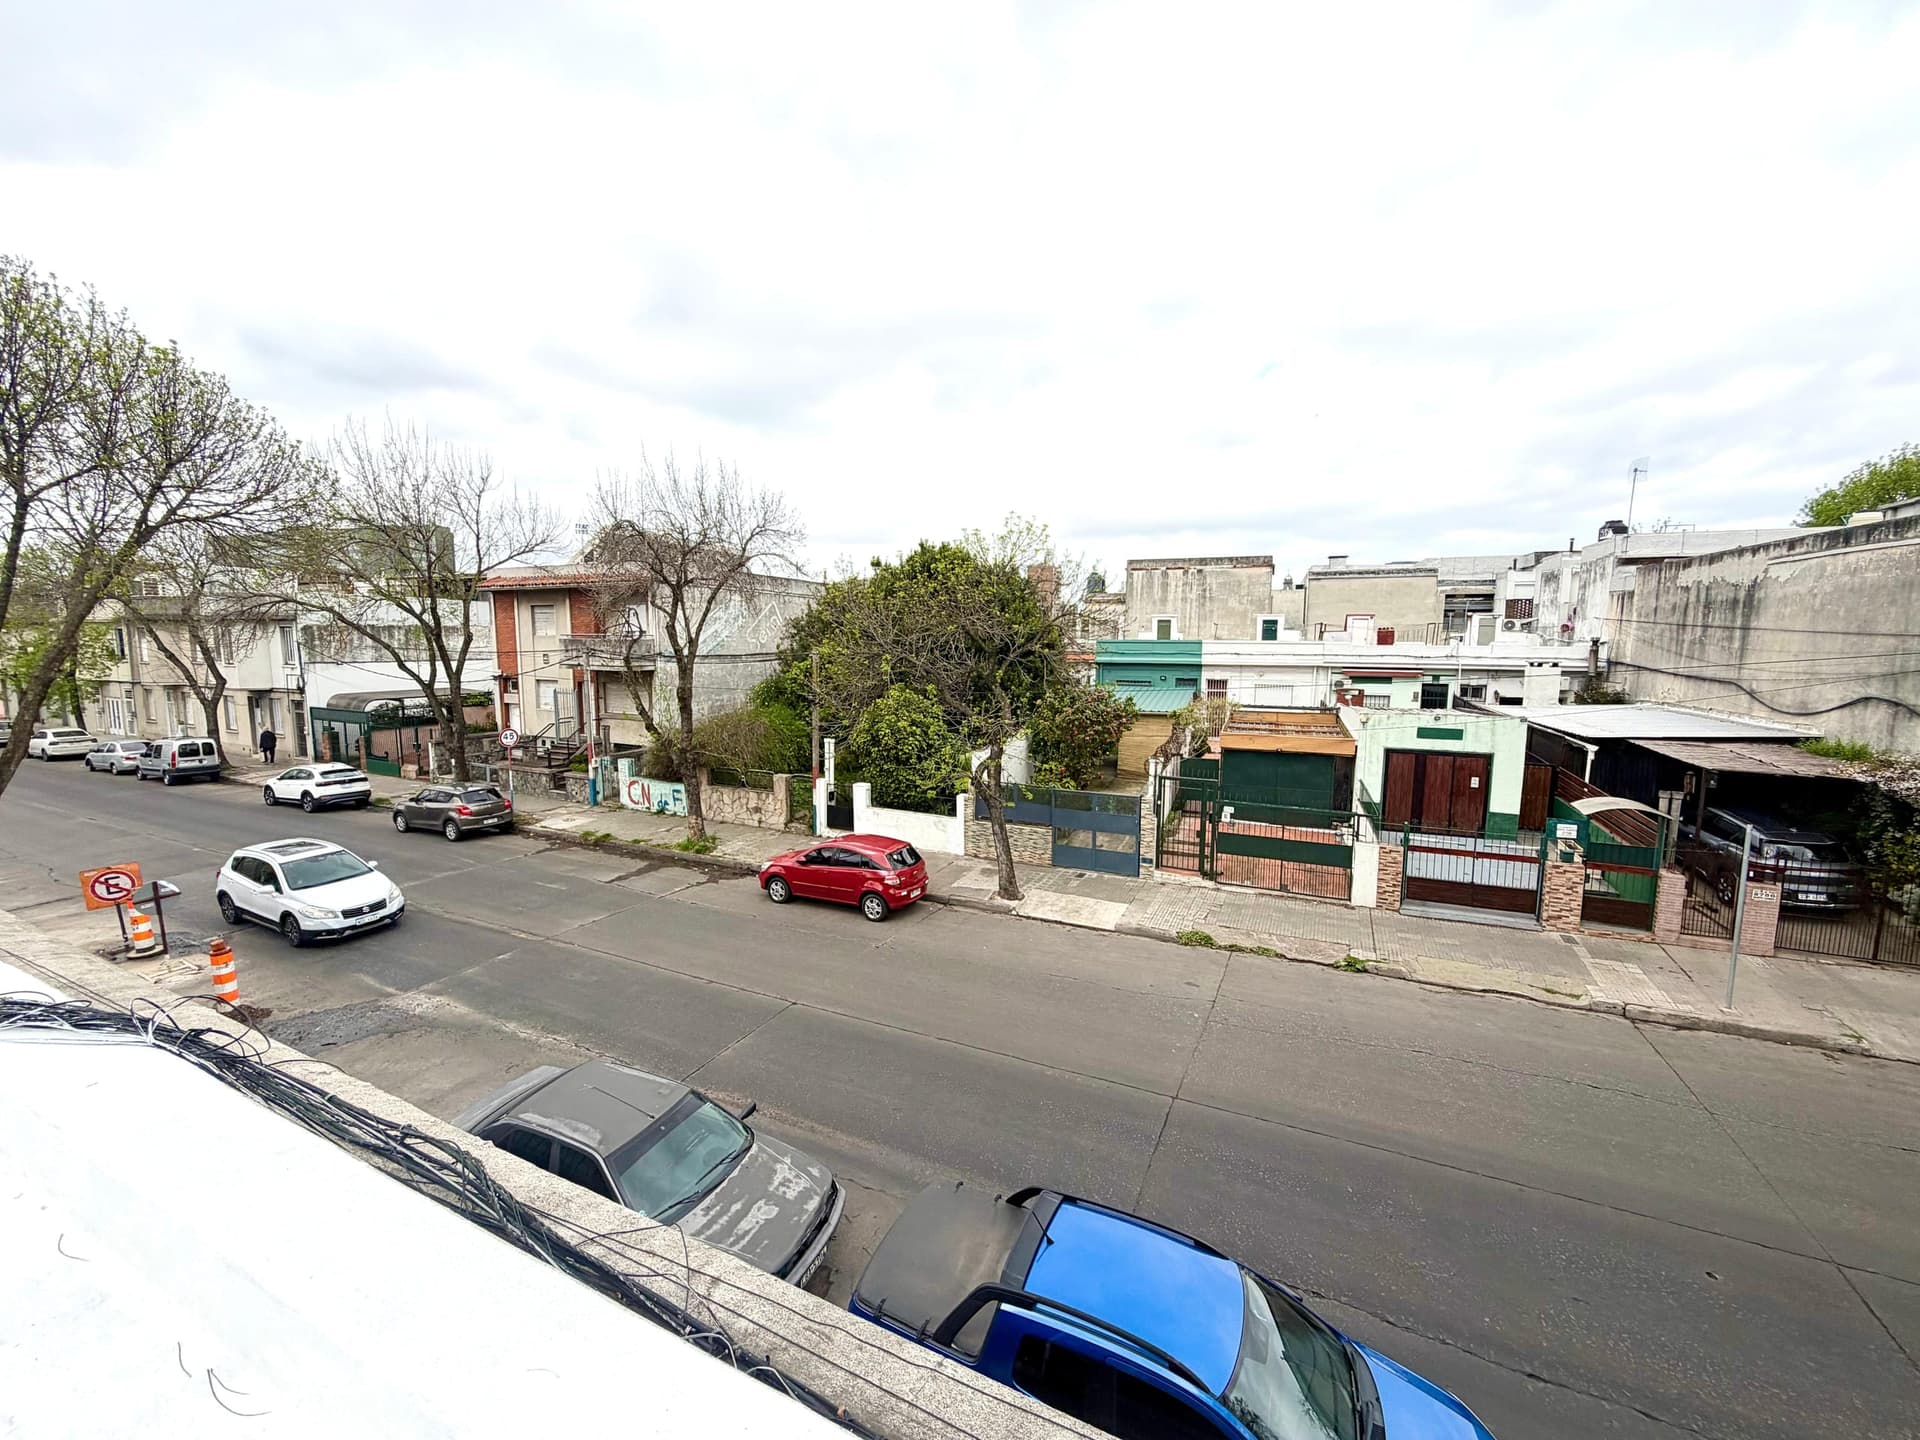
# Property Exterior - Street View

This image shows an elevated view of a residential neighborhood street with mixed architectural styles, including single and multi-family homes with varied facades in white, brick, and colored finishes. The street features on-street parking with several vehicles, mature trees throughout the area, and a mix of commercial and residential properties typical of an urban or suburban setting. The neighborhood appears to be in moderate condition with accessible street-level amenities and clear sightlines down the block.
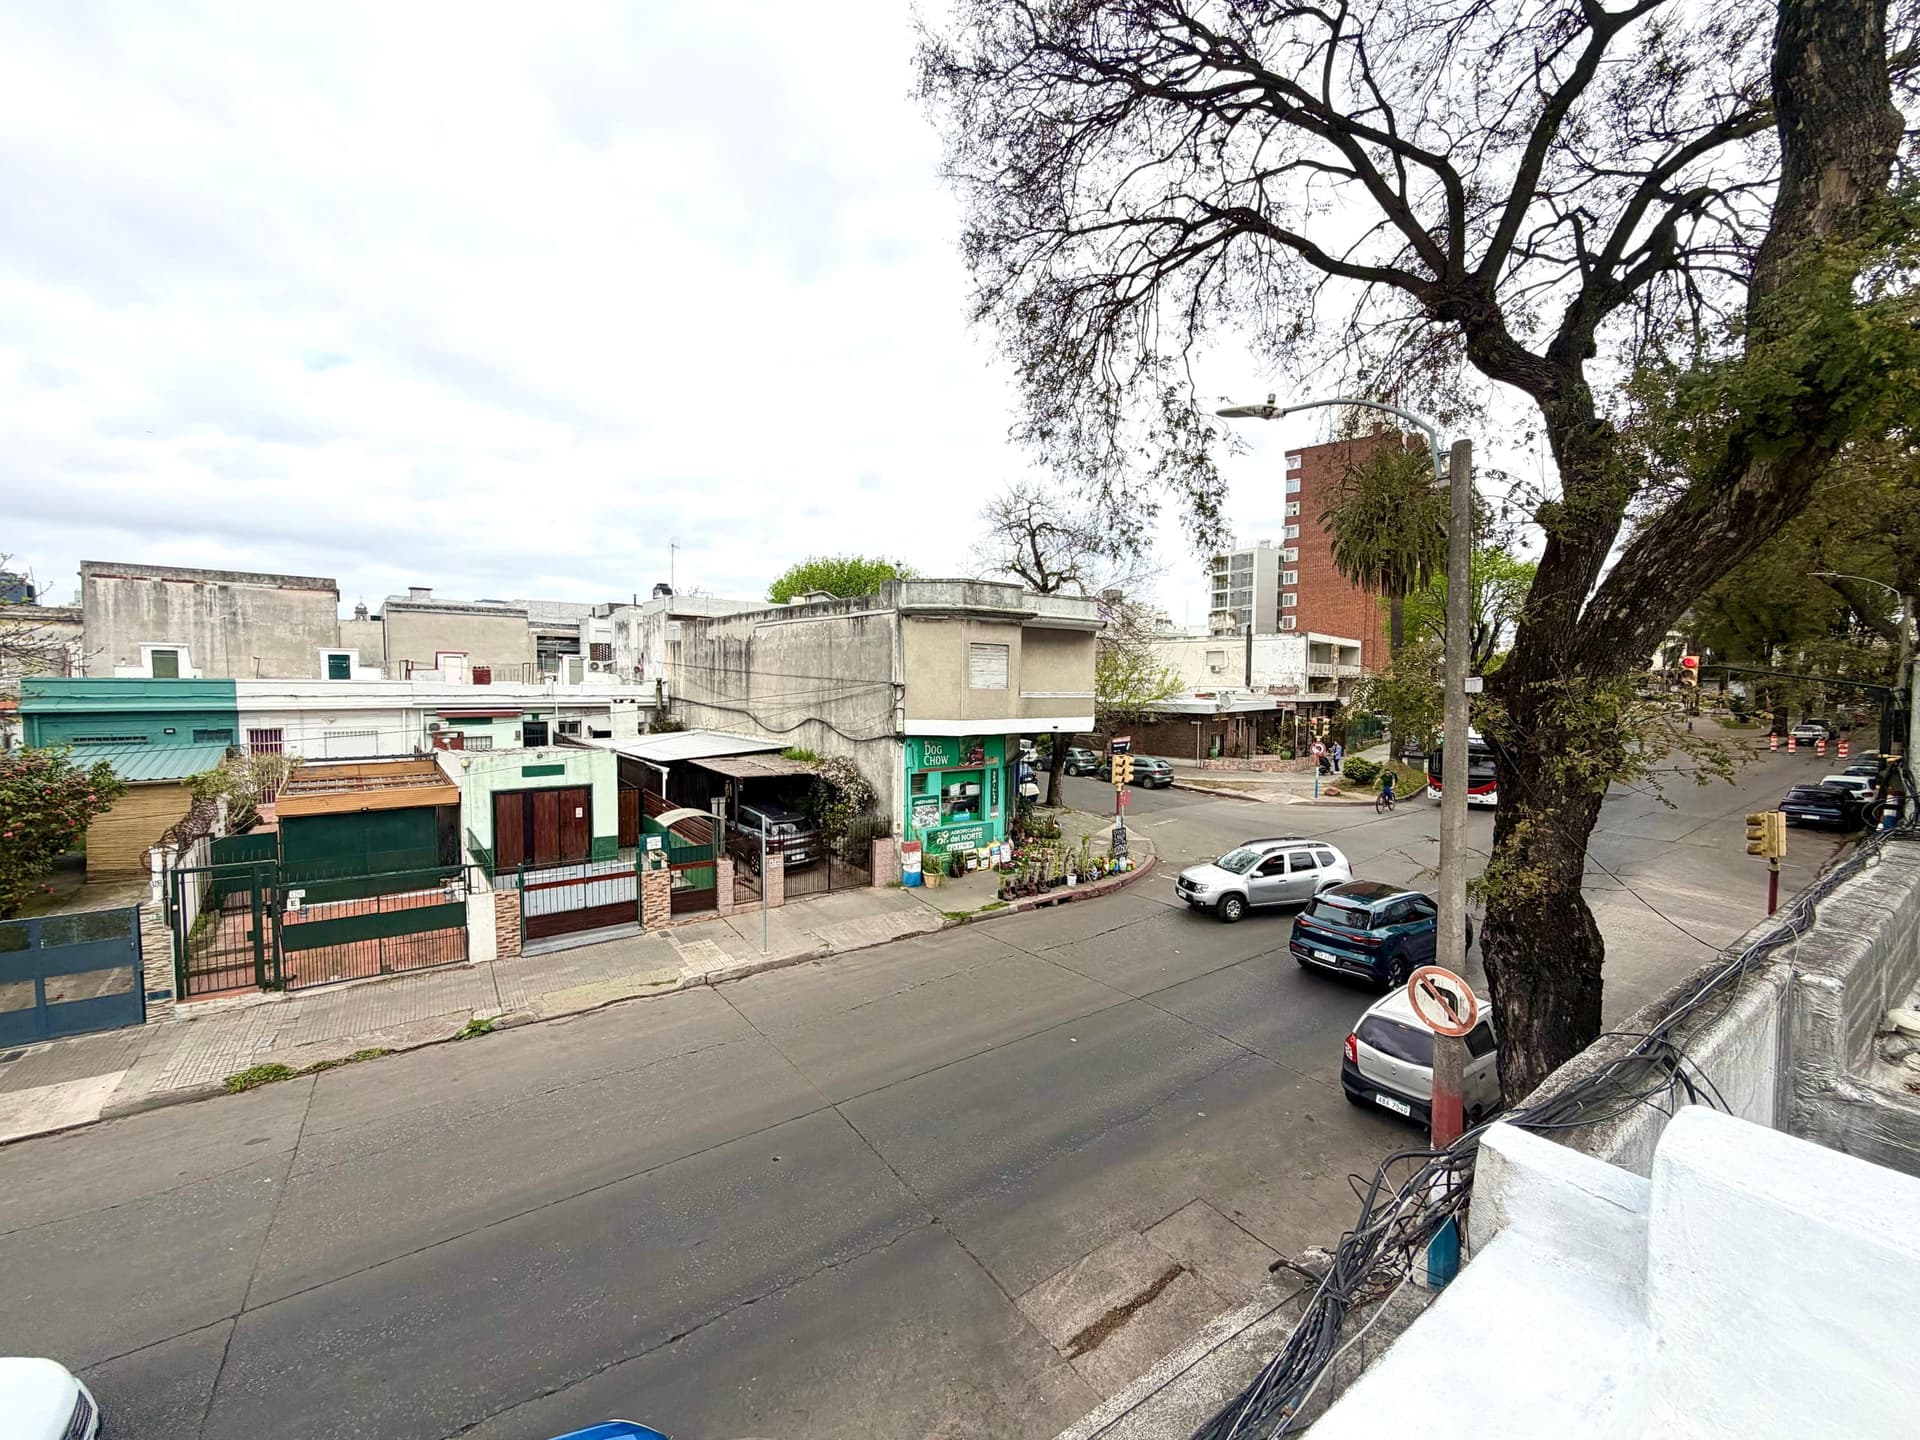
# Property Exterior - Street View

This image shows an exterior street view of an urban residential neighborhood featuring a mix of low-rise buildings with varied architectural styles. The foreground displays modest single and multi-story structures with green and white facades, brick detailing, and commercial ground-floor elements, while mature trees line the street and mid-rise apartment buildings are visible in the background. The area appears to be an established, densely populated urban district with street parking and pedestrian infrastructure typical of a Latin American city neighborhood.
Buen precio
UYU 37.000
Precio de renta
3
Dormitorios
1
Baños
105 m²
Área
Monte Caseros

Características

Mascotas

Descripción

🏡✨ ¡OPORTUNIDAD EN LA BLANQUEADA! CASA DE 3 DORMITORIOS – SIN GASTOS COMUNES 💰 Alquiler: $ 37.000 🐾 ¡Acepta mascotas! 🙌 Sin gastos comunes ¡Una casa para disfrutar de verdad! Cómoda, funcional y con muy buenos espacios. 🔸 3 dormitorios 🔸 Living con estufa a leña 🔥 🔸 Cocina 🔸 Altillo, ideal como espacio extra 🔸 Salida a azotea transitable ☀️ 🔸 Acepta mascotas 🐶🐱 🔑 Amplia variedad de garantías: ANDA • Contaduría • Porto Seguro • SURA • SBI • Zurich Santander • MAPFRE • SURCO • Fideciu 📍 La Blanqueada ⭐ Una excelente oportunidad para quienes buscan una casa de 3 dormitorios, sin gastos comunes y con espacios para disfrutar. 📲 ¡Consultanos y coordiná tu visita!

Detalles de la propiedad

Construidos1942 · 84 años
Piso:
Orientación:
Estado:Bueno
Gastos mensuales:
Garantías aceptadas:

Sobre el precio

El precio de esta propiedad está por debajo del promedio de propiedades similares en La Blanqueada.

Basado en 8 propiedades similares activas en la zona.

Ubicación

Inmuebles El País
Inmobiliaria Padin

Publicado por

Inmobiliaria Padin

Ver más propiedades

Contacto

Inmobiliaria Padin
Agente: Info Inmobiliaria Padin
Empresa: Inmobiliaria Padin
Teléfono: 091411960
o contacta directamente
Info Inmobiliaria Padin